
Address
8 Canterbury Drive, HAINES CITY, FL
Price
$ 229,900
Property Attributes
- MLS#O6408066
- TypeSingle Family
- Listing Status Active
- CountyPolk
- CityHAINES CITY
- AreaHaines City/Grenelefe
- NeighborhoodGRENELEFE TWNHSE AREA TR 31
- Zip33844
- StyleSingle Family Residence
- Year Built1979
- Taxes$ 2327
- Price$ 229,900
- Bedrooms2
- Full Bathrooms2
- Half Bathrooms1
- Sqr Footage1956
- Lot Size0.36 Acres
Data Source:
Stellar MLS
Property Description
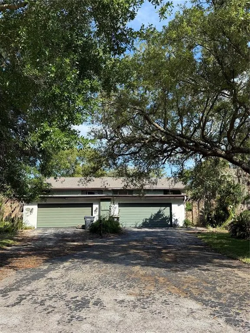
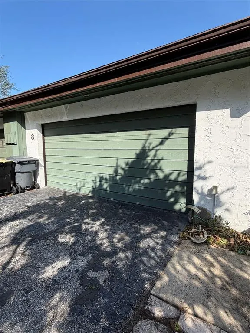
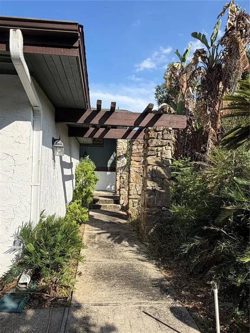
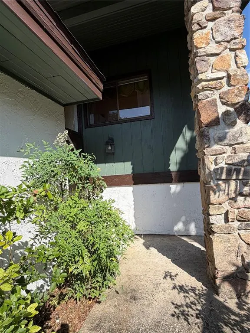
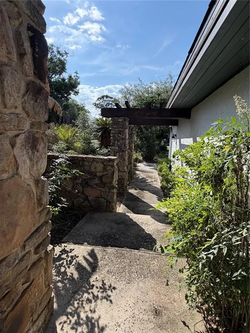
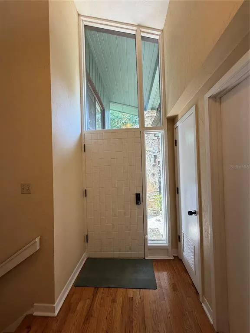
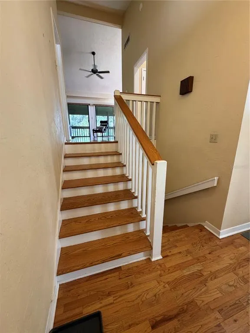
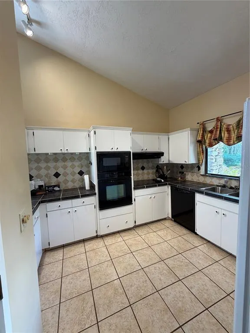
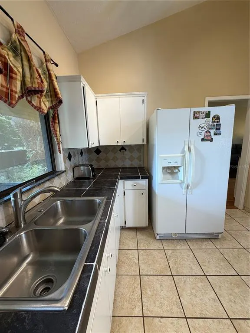
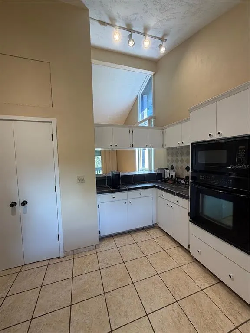
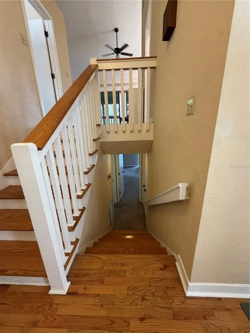
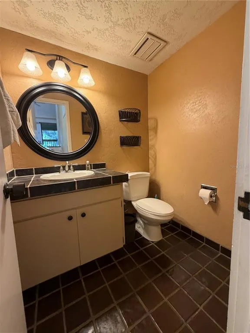
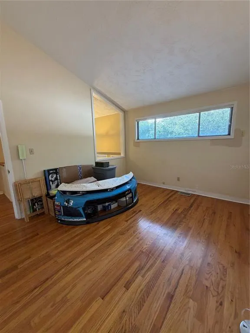
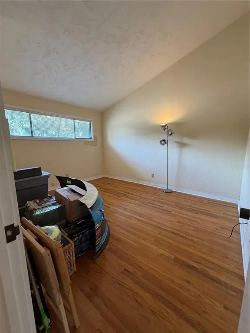
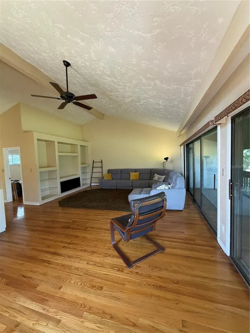
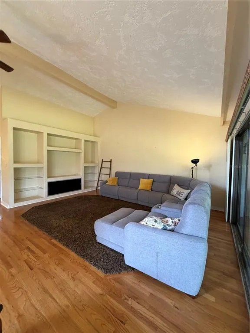
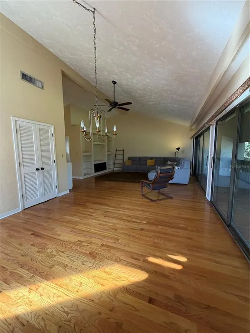
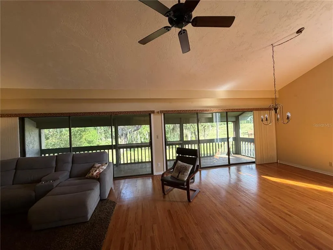
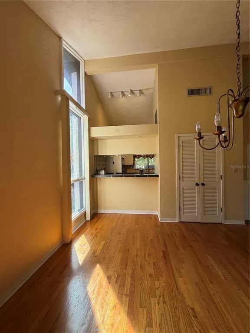
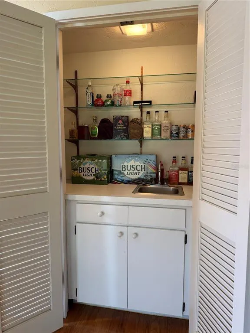
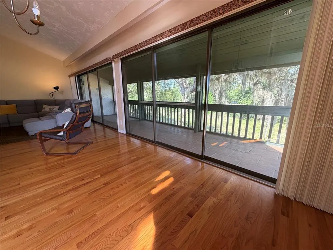
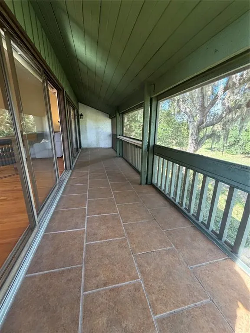
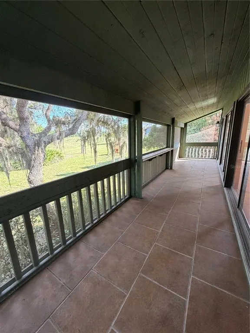
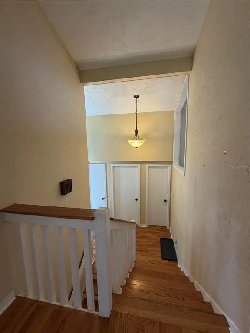
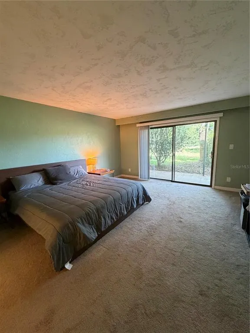
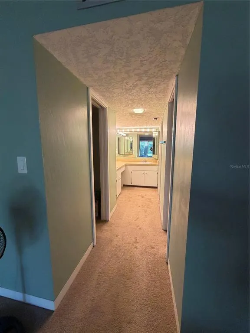
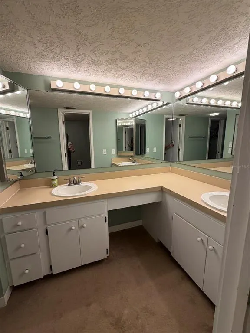
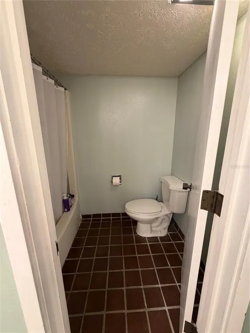
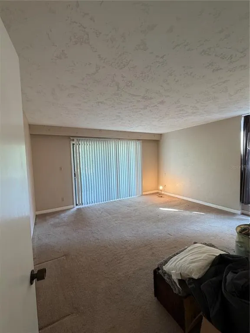
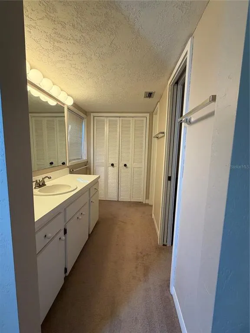
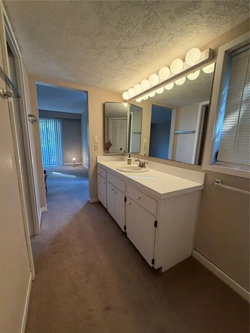
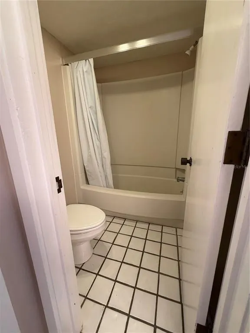
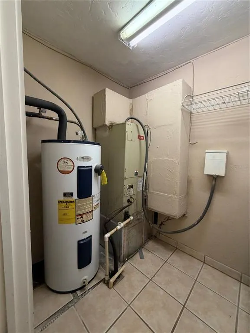
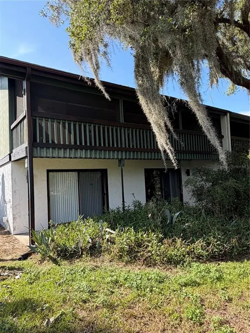
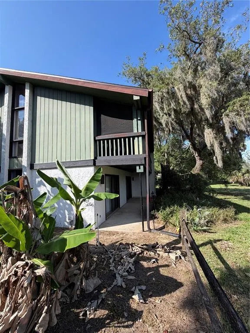
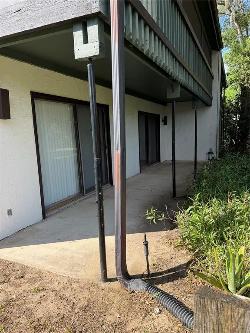
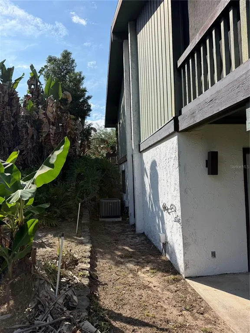
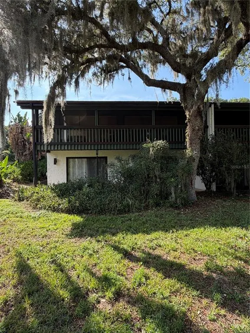
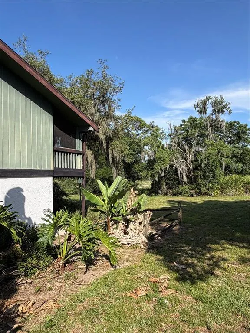
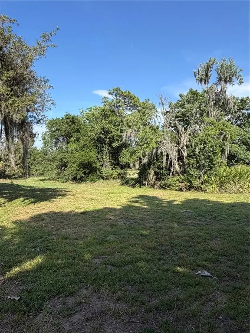
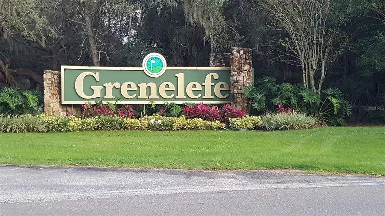
PRICE IMPROVEMENT – INCREDIBLE VALUE! (Haines City, FL) Grenelefe Townhouses: Welcome to this spacious and versatile home located within the established golf community of Grenelefe in the heart of Central Florida. Offering 2 bedrooms, a large bonus room, 2.5 bathrooms, and a 2-car garage with just under 2,000 square feet of living space, this residence combines comfort, character, and flexibility. Major updates include a **new roof (2023), two HVAC units with the upstairs HVAC replaced in 2020, and a completely redone/reinforced balcony with metal posts for added peace of mind and durability. ** Inside, you’ll find soaring main floor vaulted ceilings, abundant natural light, an open dining area, and a spacious great room featuring a built-in bar perfect for entertaining. Wall-to-wall sliding glass doors create a seamless indoor-outdoor living experience while showcasing peaceful greenery views throughout the home. **Enjoy year-round Florida living from the oversized screened balcony/enclosure, ideal for relaxing, dining outdoors, or entertaining guests in a private setting. The expansive primary suite features a unique step-down sitting area overlooking the scenic natural surroundings, creating the perfect retreat. Each bedroom offers its own private full bath, while the bonus room provides endless possibilities for a home office, guest space, media room, or potential third bedroom. **Surrounded by mature landscaping and the tranquil charm Grenelefe is known for, residents enjoy a relaxed lifestyle with optional low HOA fees. Conveniently located near Highway 27 and I-4 with easy access to shopping, dining, golf, medical facilities, and Central Florida attractions. **Whether you’re searching for a primary residence, vacation getaway, or investment opportunity, this home offers exceptional value and potential in one of Central Florida’s fastest-growing areas. **Call today and ask about potential Seller incentives! Don't miss this incredible opportunity and schedule your private showing today!**
| Elementary School | Middle School | High School |
|---|---|---|
| Sandhill Elem Elementary School | Lake Marion Creek Middle Middle School | Haines City Senior High High School |
| Price History | |
|---|---|
| 5/22/2026 | Listed $249,000 |
| 6/24/2026 | 8$229,900 |
General Features
| Sewer | Public Sewer |
|---|---|
| Heating | Central |
| Cooling | Central Air |
| Utilities | Cable Connected,Electricity Connected,Sewer Connected,Water Connected |
| Possession | Close Of Escrow |
| Roof | Shingle |
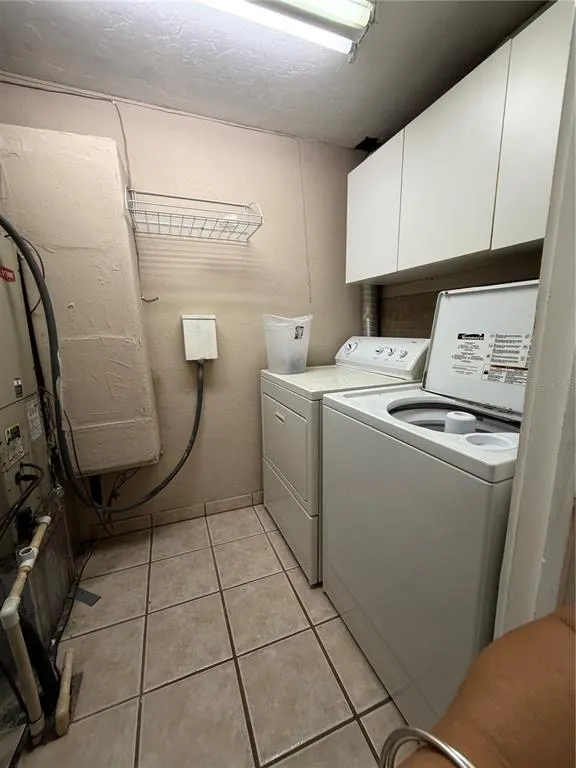
| Appliances | Dishwasher,Disposal,Dryer,Microwave,Range,Refrigerator,Washer,Water Filtration System |
| Zoning | PUD |
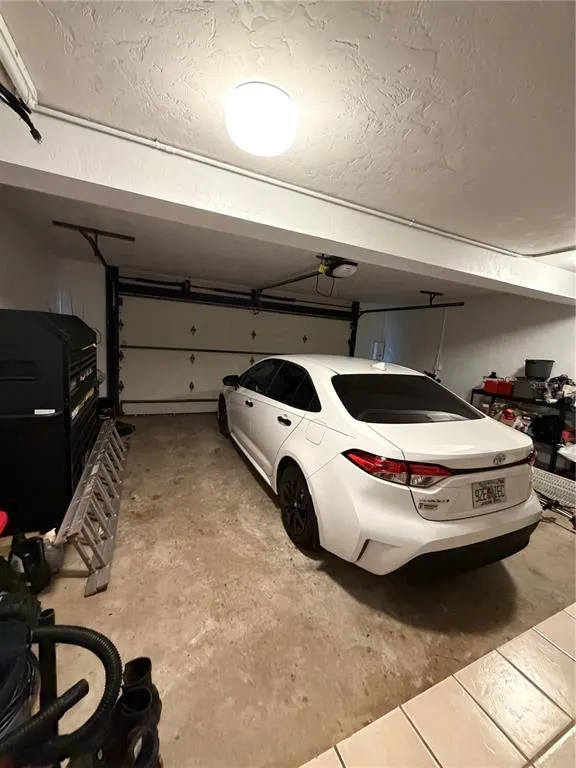
| Garage Spaces | 2 |
| Construction Materials | Wood Frame |
| Pets Allowed | Yes |
| Year Built | 1979 |
| Levels | Multi/Split |
| Property Subtype | Single Family Residence |
| Tax Year | 2025 |
| Ownership | Fee Simple |
| County | Polk |
| New Construction | false |
| Property Type | Residential |
| Attached Garage | true |
| Subdivision Name | GRENELEFE TWNHSE AREA TR 31 |
| Facing Direction | Northwest |
| Garage Y/N | true |
| Total Rooms | 4 |
| Full Baths | 2 |
| Status | Active |
| Directions | From I-4, Exit 55.m Go South on Hwy 27 to 544 then Left ( Gate on CR544 is Resident ONLY) Right on Kokomo,Right right on Arrowhead Ln. Right Fairway,Left on Robyn Ln. Right on Notthingham left to Canterbury Dr property on your left. |
| High School | Haines City Senior High |
| City | HAINES CITY |
| Senior Community Y/N | false |
| MLS Area | 33844 - Haines City/Grenelefe |
| Lot Size Units | Square Feet |
| Lot Size Square Feet | 15773 |
| Carport Y/N | false |
| Listing Terms | Cash,Conventional,FHA,VA Loan |
| Elementary School | Sandhill Elem |
| Land Lease Y/N | false |
| Tax Annual Amount | 2327.31 |
| Middle/Junior High School | Lake Marion Creek Middle |
| Additional Parcels Y/N | false |
| Lease Considered Y/N | true |
| Virtual Tour | https://www.propertypanorama.com/instaview/stellar/O6408066 |
| Building Area Units | Square Feet |
| Living Area Units | Square Feet |
| Standard Status | Active |
| Occupancy Type | Owner |
| Tax Lot | 31-R |
| Legal Description | SLY 1/2 OF BEG 1294.15 FT N & 1344.65 FT E OF SW COR OF SEC RUN S 31 DEG 45 MIN W 134.92 FT N 60 DEG 12 MIN 45 SEC W 192.84 FT N 47 DEG 32 MIN 19 SEC E 42.59 FT N 42 DEG 27 MIN 41 SEC W 25 FT N 47 DEG 32 MIN 19 SEC E 100.37 FT TO PT ON CURVE ELY ALON G CURVE A CHORD DISTANCE OF 42 FT S 43 DEG 41 MIN 36 SEC E 174.77 FT TO POB BEING LOT 31-R OF UNREC GRENELEFE TOWNHOUSE AREA LESS BEG 1179.89 FT N & 1272.89 FT E OF SW COR OF SEC RUN N 60 DEG 12 MIN 45 SEC W 192.84 FT S 64 DEG 11 MIN 16 SEC E 193.77 FT S 31 DEG 45 MIN 01 SEC W 13.44 FT TO POB |
| Minimum Lease | No Minimum |
| Water Access Y/N | false |
| Additional Rooms | Bonus Room,Den/Library/Office |
| Water View Y/N | false |
| Flood Zone Code | X |
| In Law Suite YN | false |
| Flood Zone Code X | Yes |
Interior Features
| Interior Amenities | Ceiling Fan(s),High Ceilings,Living Room/Dining Room Combo,Thermostat,Vaulted Ceiling(s),Window Treatments |
|---|---|
| Flooring | Hardwood |
| Furnished Y/N | Unfurnished |
| Total Stories | 1 |
| Air Conditioning Y/N | true |
| Heating Y/N | true |
| Fireplace Y/N | false |
| Half Baths | 1 |
| Laundry Features | In Garage |
| Total Bedrooms | 2 |
| LivingAreaSource | Public Records |
| Total Baths | 3 |
Exterior Features
| Exterior Amenities | Balcony,Sliding Doors |
|---|---|
| Parking Features | Driveway,Garage Door Opener |
| Water Source | Public |
| Lot Size Area | 15773 |
| Foundation Details | Slab |
| Building Area Total | 3102 |
| Lot Size Acres | 0.36 |
| Road Surface Type | Asphalt |
| Private Pool | false |
| Waterfront Y/N | false |
| Covered Spaces | 2 |
Amenities
- Foreclosure
- Views
- Short Sale
- New Construction
- Adult 55+
- Lease To Own
- No HOA Fees
- Furnished
- Primary On Main
- Air Conditioning
- Seller Finance
- Green
- Fixer Upper
- Horse
- Golf
- Fireplace
- Deck
- Garage
- Basement
- Pool
Property vs Single Family Average in 33844
Price
Taxes
Year Built
 Copyright © MFRMLS.com All information deemed reliable but not guaranteed. All properties are subject to prior sale, change or withdrawal. Neither listing broker(s) or information provider(s) shall be responsible for any typographical errors, misinformation, misprints and shall be held totally harmless. Listing(s) information is provided for consumers personal, non-commercial use and may not be used for any purpose other than to identify prospective properties consumers may be interested in purchasing. Information on this site was last updated Last updated on September 21, 2026 1:20 PM UTC The listing information on this page last changed on Last updated on September 21, 2026 1:20 PM UTCd. The data relating to real estate for sale on this website comes in part from the Internet Data Exchange program of MFR MLS.
All information deemed reliable but not guaranteed. All properties are subject to prior sale, change or withdrawal. Neither listing broker(s) or information provider(s) shall be responsible for any typographical errors, misinformation, misprints and shall be held totally harmless. Listing(s) information is provided for consumers personal, non-commercial use and may not be used for any purpose other than to identify prospective properties consumers may be interested in purchasing.
Updated on September 21, 2026 1:20 PM UTC
Copyright © MFRMLS.com All information deemed reliable but not guaranteed. All properties are subject to prior sale, change or withdrawal. Neither listing broker(s) or information provider(s) shall be responsible for any typographical errors, misinformation, misprints and shall be held totally harmless. Listing(s) information is provided for consumers personal, non-commercial use and may not be used for any purpose other than to identify prospective properties consumers may be interested in purchasing. Information on this site was last updated Last updated on September 21, 2026 1:20 PM UTC The listing information on this page last changed on Last updated on September 21, 2026 1:20 PM UTCd. The data relating to real estate for sale on this website comes in part from the Internet Data Exchange program of MFR MLS.
All information deemed reliable but not guaranteed. All properties are subject to prior sale, change or withdrawal. Neither listing broker(s) or information provider(s) shall be responsible for any typographical errors, misinformation, misprints and shall be held totally harmless. Listing(s) information is provided for consumers personal, non-commercial use and may not be used for any purpose other than to identify prospective properties consumers may be interested in purchasing.
Updated on September 21, 2026 1:20 PM UTC
 Copyright Southeast Florida Multiple Listing Service © 2026. Accuracy of listing information is not guaranteed. Listing information is provided for personal consumer, non-commercial use, solely to identify potential properties for potential purchase. All other use is strictly prohibited, is a violation of the terms of use, and may violate federal and state law.
Data Last Updated: September 21, 2026 2:17 PM UTC
Copyright Southeast Florida Multiple Listing Service © 2026. Accuracy of listing information is not guaranteed. Listing information is provided for personal consumer, non-commercial use, solely to identify potential properties for potential purchase. All other use is strictly prohibited, is a violation of the terms of use, and may violate federal and state law.
Data Last Updated: September 21, 2026 2:17 PM UTC
 © 2026 Florida Gulf Coast MLS (FGCMLS) Information deemed reliable, but not guaranteed. The IDX data relating to real estate for sale on this web site comes in part from the Florida Gulf Coast Multiple Listing Service. The information being provided is for consumers' personal, non-commercial use and may not be used for any purpose other than to identify prospective properties consumers may be interested in purchasing. Information is deemed reliable but not guaranteed.
