
Waterfront - Golf Course - Primary on Main
Address
131 Countryside Drive, LONGWOOD, FL
Price
$ 749,000
Property Attributes
- MLS#O6419828
- TypeSingle Family
- Listing Status Pending
- CountySeminole
- CityLONGWOOD
- AreaLongwood/Wekiva Springs
- NeighborhoodSWEETWATER OAKS SEC 02
- Zip32779
- StyleMid-Century Modern Ranch Traditional
- Year Built1972
- Taxes$ 6097
- Price$ 749,000
- Bedrooms5
- Full Bathrooms3
- Half Bathrooms0
- Sqr Footage2289
- Lot Size0.36 Acres
Data Source:
Stellar MLS
Property Description
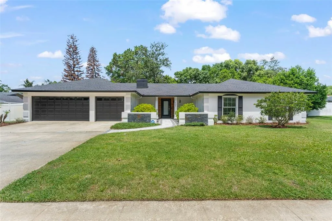
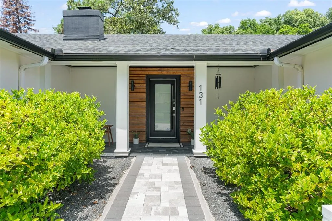
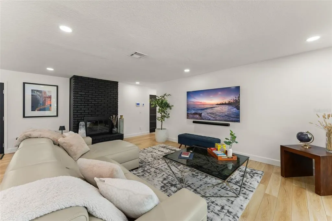
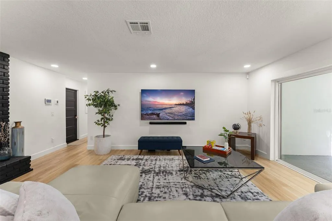
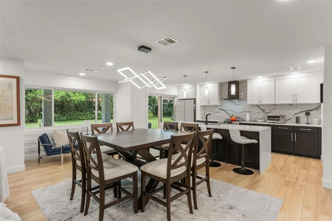
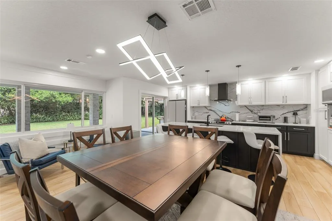
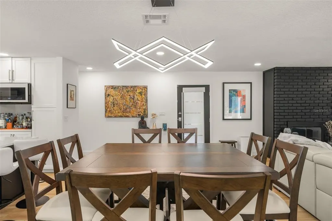
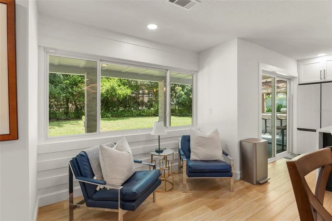
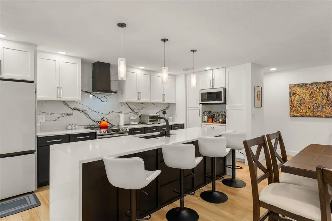
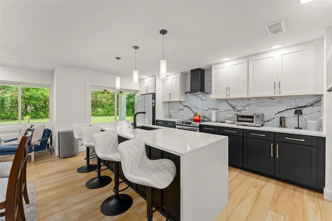
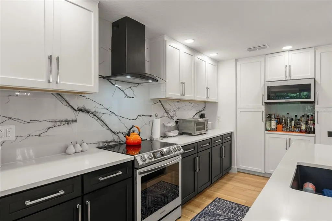
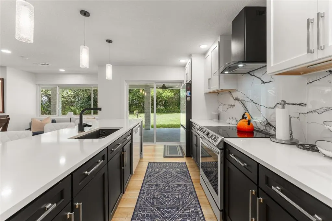
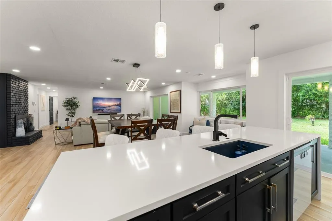
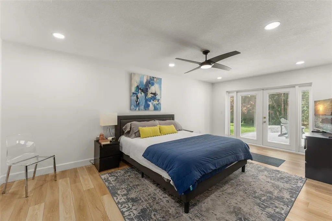
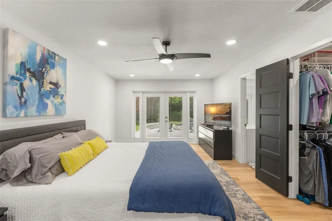
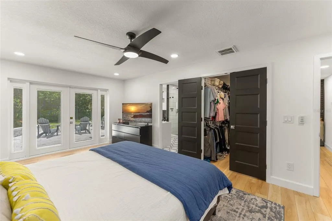
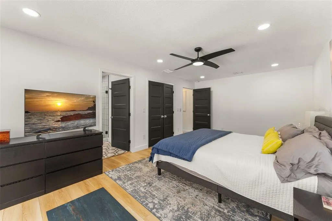
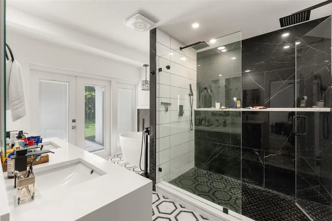
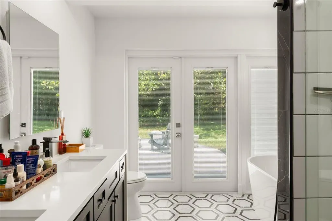
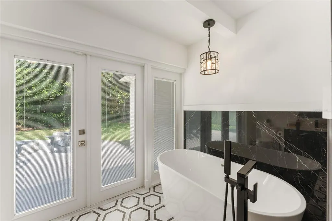
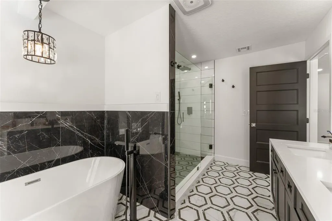
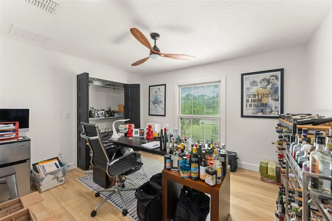
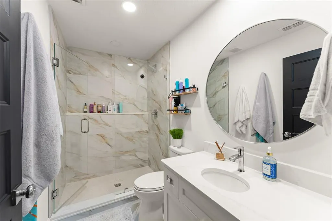
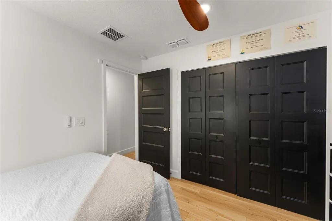
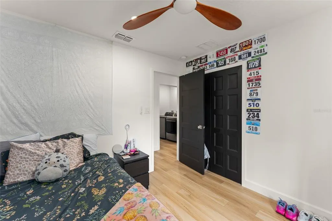
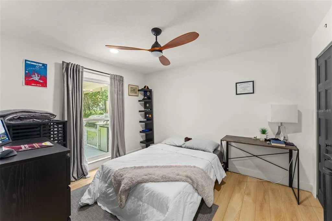
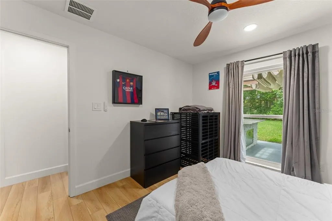
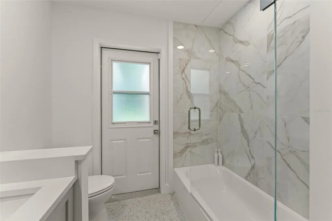
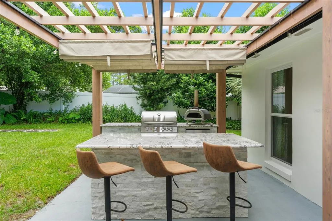
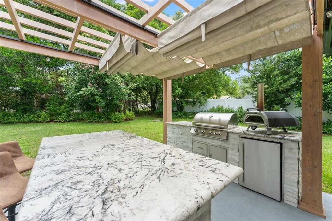
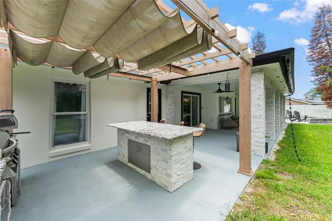
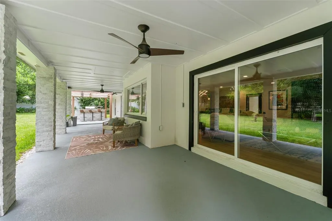
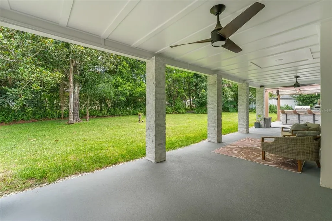
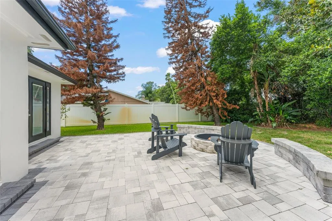
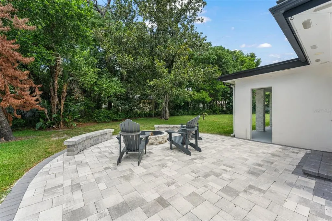
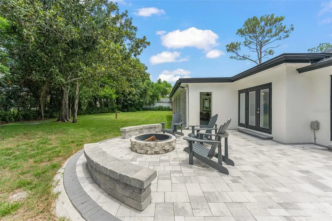
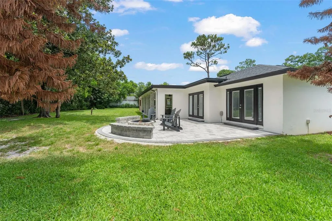
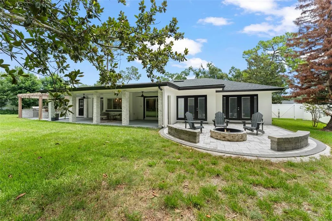
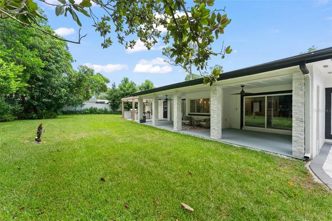
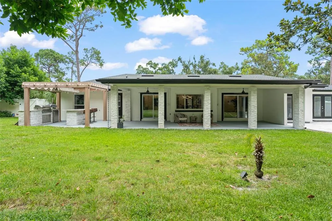
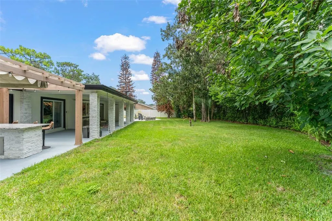
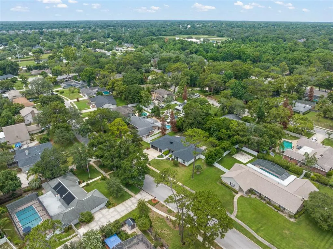
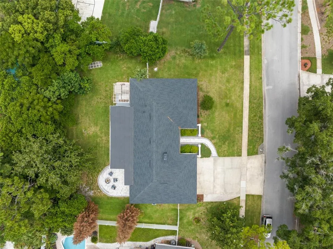
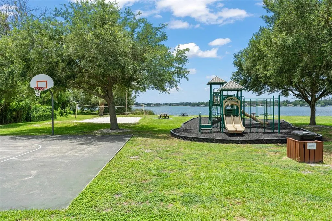
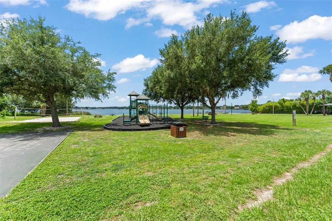
Under contract-accepting backup offers. Welcome to 131 Countryside Drive, where timeless architecture meets sophisticated modern living in the highly sought-after Sweetwater community. If you've been searching for a home that perfectly blends traditional charm with today's designer finishes, your search ends here. Situated on a beautifully landscaped homesite, this extensively renovated custom residence offers 5 bedrooms, 3 full bathrooms, and over 2,200 square feet of thoughtfully designed living space. From the moment you arrive, you'll appreciate the exceptional curb appeal featuring a stunning one-of-a-kind custom front door, an updated front porch, lush landscaping, and a brand-new roof installed in 2023. Step inside to an expansive open-concept floor plan showcasing premium LVP flooring, custom solid maple cabinetry throughout, designer quartz countertops with dramatic waterfall edges, recessed LED lighting, new baseboards, and high-end finishes at every turn. The impressive chef's kitchen is truly the heart of the home, complete with premium white glass appliances, abundant custom cabinetry, oversized entertaining space, and seamless flow into the living and dining areas—perfect for everyday living and hosting family and friends. The oversized primary suite serves as a private retreat, offering enough space for a sitting area, home office, or makeup vanity. The spa-inspired primary bathroom features a luxurious European-style walk-in shower with dual rain shower heads and body sprayers, a freestanding soaking tub beneath a dimmable chandelier, dual vanities, and designer finishes that create a true resort-like experience. Designed for Florida living, the outdoor spaces are every bit as impressive as the interior. A fully refinished 36-foot covered lanai overlooks the expansive backyard, where you'll find a custom outdoor kitchen ready for year-round entertaining, a dedicated fire pit gathering area perfect for relaxing under the stars creating the ideal setting for family and friends. Additional upgrades include Pella dual-pane Low-E argon-filled windows with built-in blinds, all-new interior doors, a water softener system, all PEX plumbing, all copper electrical wiring, a spacious three-car garage, extensive interior and exterior LED lighting, and quality craftsmanship throughout. Living in Sweetwater means more than just owning a beautiful home. Residents enjoy private access to Lake Brantley for boating, fishing, swimming, and paddleboarding, along with parks, tennis courts, playgrounds, and recreational amenities—all included with a remarkably low HOA. Top-rated Seminole County schools are just minutes away, along with shopping, dining, and convenient access to major highways. Located outside of a flood zone, this move-in-ready home combines luxury, functionality, and an unbeatable lifestyle in one of Central Florida's most desirable neighborhoods. Opportunities like this are rare—schedule your private showing today before it's gone.
| Elementary School | Middle School | High School |
|---|---|---|
| Sabal Point Elementary Elementary School | Rock Lake Middle Middle School | Lake Brantley High High School |
| Price History | |
|---|---|
| 6/26/2026 | Listed $749,000 |
General Features
| Sewer | Public Sewer |
|---|---|
| Heating | Electric,Heat Pump |
| Cooling | Central Air |
| Utilities | Cable Available,Electricity Connected,Phone Available,Private,Public,Sewer Connected,Sprinkler Well,Street Lights,Water Connected |
| Roof | Shingle |
| Appliances | Built-In Oven,Cooktop,Disposal,Electric Water Heater,Exhaust Fan,Freezer,Ice Maker,Microwave,Range,Range Hood,Refrigerator,Tankless Water Heater,Water Softener |
| Zoning | R-1AAA |
| HOA Fee | 325 |
| Garage Spaces | 3 |
| Patio/Porch Features | Covered,Front Porch,Patio,Porch,Rear Porch |
| Architectural Style | Mid-Century Modern,Ranch,Traditional |
| Security Features | Fire Alarm,Security Lights,Smoke Detector(s) |
| Construction Materials | Block,Stucco |
| Pets Allowed | Yes |
| Year Built | 1972 |
| Levels | One |
| Property Subtype | Single Family Residence |
| Tax Year | 2025 |
| Ownership | Fee Simple |
| Waterfront Features | Lake |
| Community Features | Boat Slip,Dock,Lake,Private Boat Ramp,Water Access,Clubhouse,Fitness Center,Golf Carts OK,Park,Playground,Tennis Court(s) |
| Assoc Fee Paid Per | Semi-Annually |
| County | Seminole |
| New Construction | false |
| Property Type | Residential |
| Association Amenities | Maintenance,Park,Playground,Recreation Facilities,Tennis Court(s) |
| Attached Garage | true |
| Subdivision Name | SWEETWATER OAKS SEC 02 |
| Facing Direction | East |
| Garage Y/N | true |
| Total Rooms | 11 |
| Full Baths | 3 |
| Status | Pending |
| Directions | Take 1-4 to exit 94. Head west on State Road 434. Turn Right on Wekiva Springs Road. Turn Left on S Sweetwater Blvd. Turn Left on Countryside Drive. |
| High School | Lake Brantley High |
| City | LONGWOOD |
| Body of Water | LAKE BRANTLEY |
| Association Name | Michelle Tobyansen |
| Senior Community Y/N | false |
| MLS Area | 32779 - Longwood/Wekiva Springs |
| Lot Size Units | Square Feet |
| Lot Size Square Feet | 15500 |
| Carport Y/N | false |
| Listing Terms | Cash,Conventional,FHA,VA Loan |
| Elementary School | Sabal Point Elementary |
| Land Lease Y/N | false |
| Tax Annual Amount | 6097 |
| Middle/Junior High School | Rock Lake Middle |
| Property Condition | Completed |
| Additional Parcels Y/N | false |
| Lease Considered Y/N | true |
| Building Area Units | Square Feet |
| Living Area Units | Square Feet |
| Standard Status | Active Under Contract |
| Occupancy Type | Owner |
| Tax Lot | 2 |
| Legal Description | LOT 2 BLK D SWEETWATER OAKS SEC 2 PB 17 PG 16 |
| Minimum Lease | 1-2 Years |
| Water Access Y/N | false |
| Monthly HOA Amount | 54.17 |
| Additional Rooms | Den/Library/Office,Family Room,Great Room,Media Room,Storage Rooms |
| Water View Y/N | false |
| Flood Zone Code | x |
| In Law Suite YN | false |
| Flood Zone Code X | Yes |
Interior Features
| Interior Amenities | Attic Ventilator,Built-in Features,Eating Space In Kitchen,Kitchen/Family Room Combo,L Dining,Living Room/Dining Room Combo,Open Floorplan,Primary Bedroom Main Floor,Smart Home,Split Bedroom,Stone Counters,Thermostat,Walk-In Closet(s),Window Treatments |
|---|---|
| Flooring | Porcelain Tile,Vinyl |
| Furnished Y/N | Unfurnished |
| Fireplace Features | Wood Burning |
| Total Stories | 1 |
| Air Conditioning Y/N | true |
| Heating Y/N | true |
| Window Features | Blinds,Double Pane Windows,Insulated Windows,Low-Emissivity Windows |
| Fireplace Y/N | true |
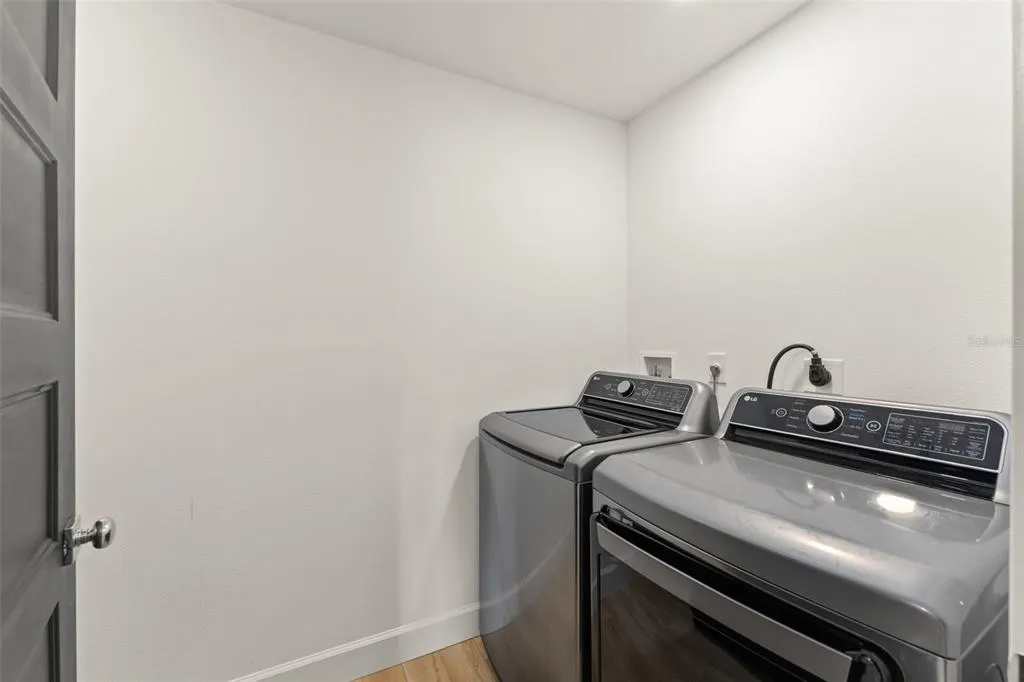
| Laundry Features | Inside,Laundry Room |
| Total Bedrooms | 5 |
| LivingAreaSource | Appraiser |
| Total Baths | 3 |
Exterior Features
| Exterior Amenities | Courtyard,French Doors,Garden,Irrigation System,Lighting,Rain Gutters,Sidewalk,Sliding Doors,Storage |
|---|---|
| Vegetation | Mature Landscaping,Oak Trees,Trees/Landscaped |
| Fencing | Fenced |
| Lot Features | Landscaped,Level,Near Public Transit,Oversized Lot,Private,Sidewalk |
| Water Source | Public |
| Lot Size Area | 15500 |
| Foundation Details | Slab |
| Building Area Total | 3362 |
| Lot Size Acres | 0.36 |
| Road Surface Type | Paved,Concrete |
| Private Pool | false |
| Waterfront Y/N | false |
| Covered Spaces | 3 |
| Road Frontage Type | Street Paved,Private Road |
Amenities
- Foreclosure
- Views
- Short Sale
- New Construction
- Adult 55+
- Lease To Own
- No HOA Fees
- Furnished
- Primary On Main
- Air Conditioning
- Seller Finance
- Green
- Fixer Upper
- Horse
- Golf
- Fireplace
- Deck
- Garage
- Basement
- Pool
Property vs Single Family Average in 32779
Price
Taxes
Year Built
 Copyright © MFRMLS.com All information deemed reliable but not guaranteed. All properties are subject to prior sale, change or withdrawal. Neither listing broker(s) or information provider(s) shall be responsible for any typographical errors, misinformation, misprints and shall be held totally harmless. Listing(s) information is provided for consumers personal, non-commercial use and may not be used for any purpose other than to identify prospective properties consumers may be interested in purchasing. Information on this site was last updated Last updated on September 21, 2026 1:20 PM UTC The listing information on this page last changed on Last updated on September 21, 2026 1:20 PM UTCd. The data relating to real estate for sale on this website comes in part from the Internet Data Exchange program of MFR MLS.
All information deemed reliable but not guaranteed. All properties are subject to prior sale, change or withdrawal. Neither listing broker(s) or information provider(s) shall be responsible for any typographical errors, misinformation, misprints and shall be held totally harmless. Listing(s) information is provided for consumers personal, non-commercial use and may not be used for any purpose other than to identify prospective properties consumers may be interested in purchasing.
Updated on September 21, 2026 1:20 PM UTC
Copyright © MFRMLS.com All information deemed reliable but not guaranteed. All properties are subject to prior sale, change or withdrawal. Neither listing broker(s) or information provider(s) shall be responsible for any typographical errors, misinformation, misprints and shall be held totally harmless. Listing(s) information is provided for consumers personal, non-commercial use and may not be used for any purpose other than to identify prospective properties consumers may be interested in purchasing. Information on this site was last updated Last updated on September 21, 2026 1:20 PM UTC The listing information on this page last changed on Last updated on September 21, 2026 1:20 PM UTCd. The data relating to real estate for sale on this website comes in part from the Internet Data Exchange program of MFR MLS.
All information deemed reliable but not guaranteed. All properties are subject to prior sale, change or withdrawal. Neither listing broker(s) or information provider(s) shall be responsible for any typographical errors, misinformation, misprints and shall be held totally harmless. Listing(s) information is provided for consumers personal, non-commercial use and may not be used for any purpose other than to identify prospective properties consumers may be interested in purchasing.
Updated on September 21, 2026 1:20 PM UTC
 Copyright Southeast Florida Multiple Listing Service © 2026. Accuracy of listing information is not guaranteed. Listing information is provided for personal consumer, non-commercial use, solely to identify potential properties for potential purchase. All other use is strictly prohibited, is a violation of the terms of use, and may violate federal and state law.
Data Last Updated: September 21, 2026 2:17 PM UTC
Copyright Southeast Florida Multiple Listing Service © 2026. Accuracy of listing information is not guaranteed. Listing information is provided for personal consumer, non-commercial use, solely to identify potential properties for potential purchase. All other use is strictly prohibited, is a violation of the terms of use, and may violate federal and state law.
Data Last Updated: September 21, 2026 2:17 PM UTC
 © 2026 Florida Gulf Coast MLS (FGCMLS) Information deemed reliable, but not guaranteed. The IDX data relating to real estate for sale on this web site comes in part from the Florida Gulf Coast Multiple Listing Service. The information being provided is for consumers' personal, non-commercial use and may not be used for any purpose other than to identify prospective properties consumers may be interested in purchasing. Information is deemed reliable but not guaranteed.
