
Primary on Main






















Address
1040 Waverly Drive, LONGWOOD, FL
Price
$ 469,900
Property Attributes
- MLS#O6430747
- TypeSingle Family
- Listing Status Active
- CountySeminole
- CityLONGWOOD
- AreaLongwood East
- NeighborhoodWINDTREE WEST UNIT 2
- Zip32750
- StyleSingle Family Residence
- Year Built1979
- Taxes$ 4758
- Price$ 469,900
- Bedrooms4
- Full Bathrooms3
- Half Bathrooms0
- Sqr Footage2140
- Lot Size0.35 Acres
Data Source:
Stellar MLS
Property Description
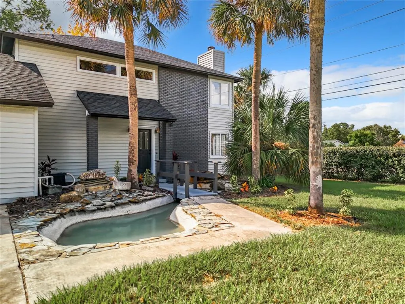
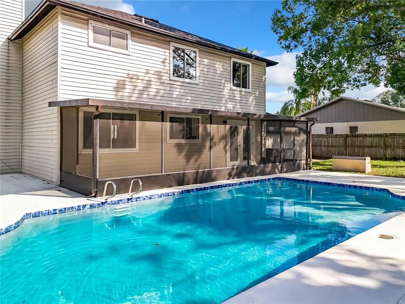
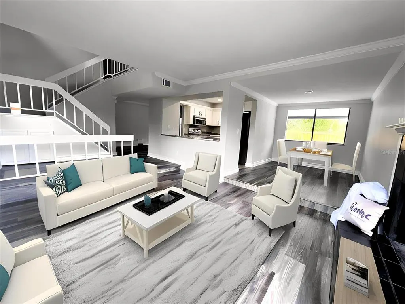
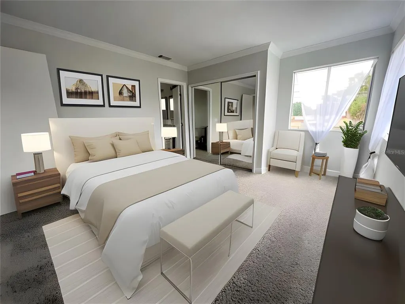
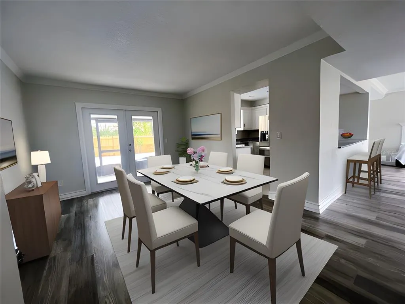
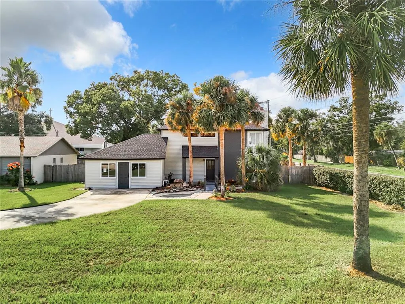
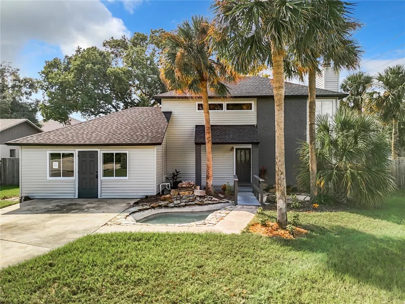
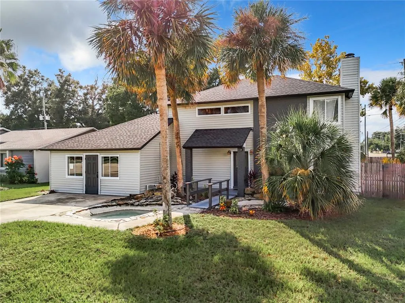
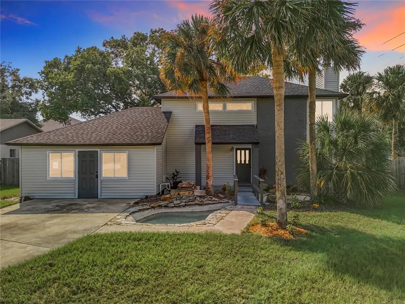
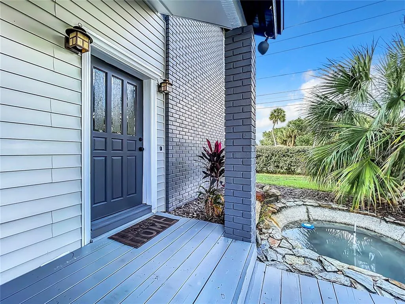
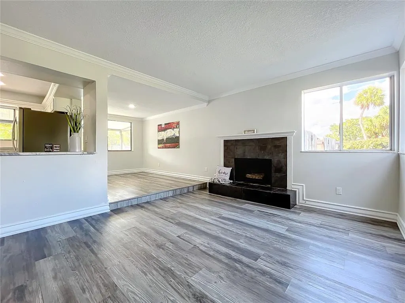
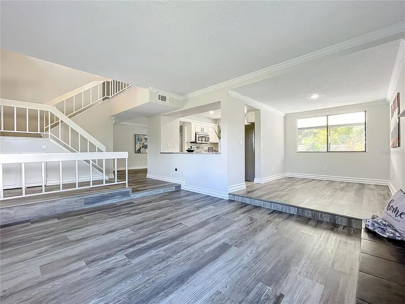
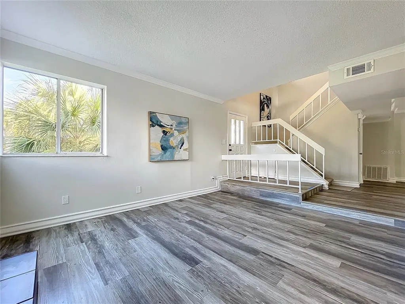
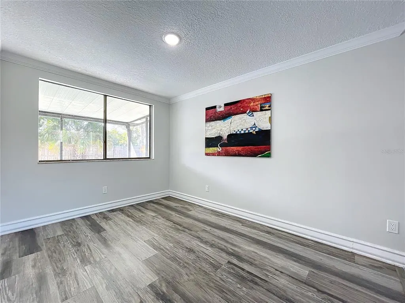
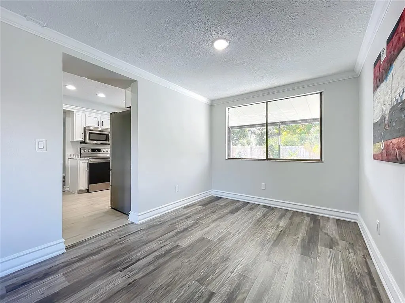
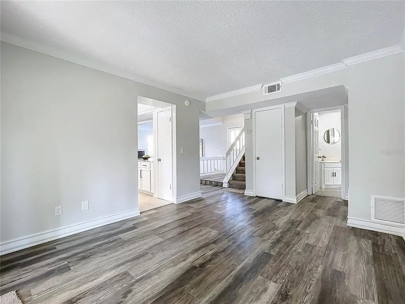
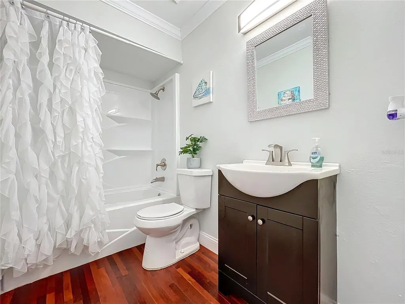
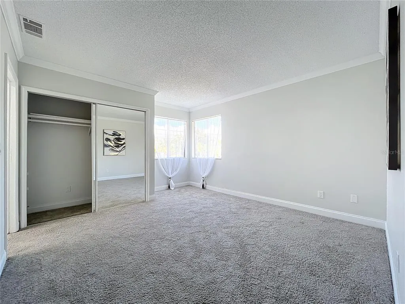
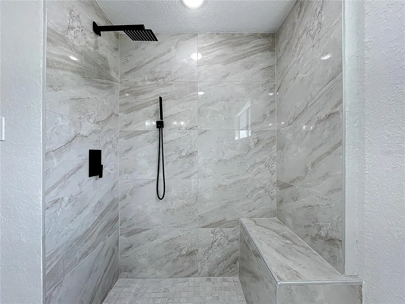
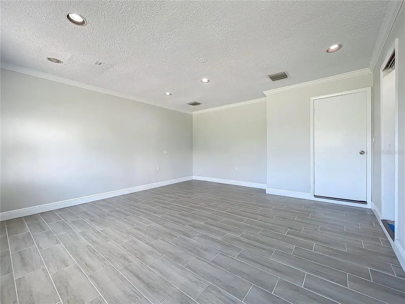
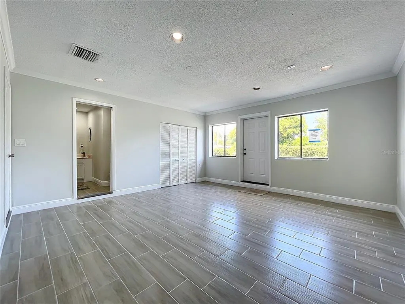
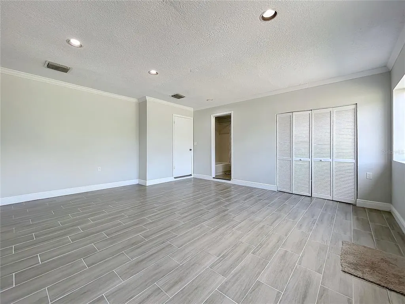
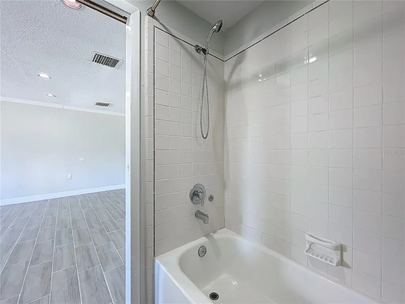
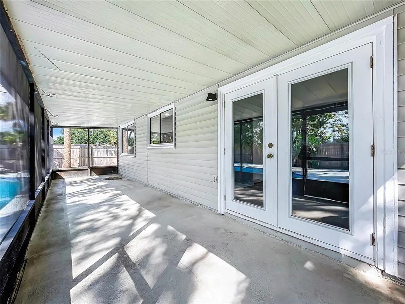
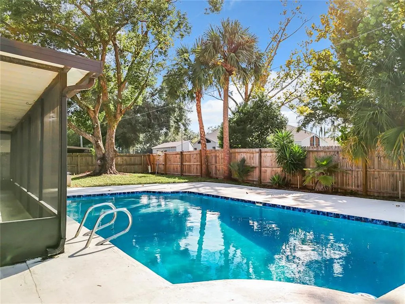
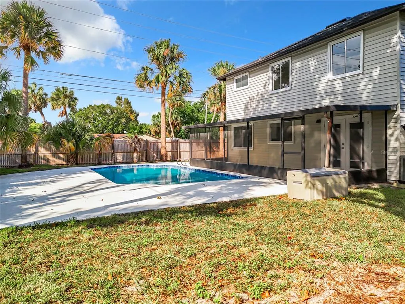
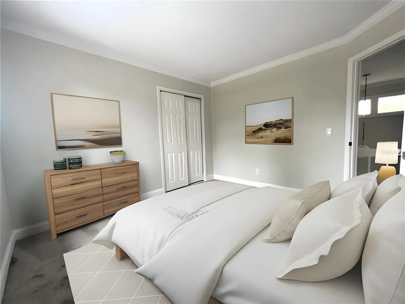
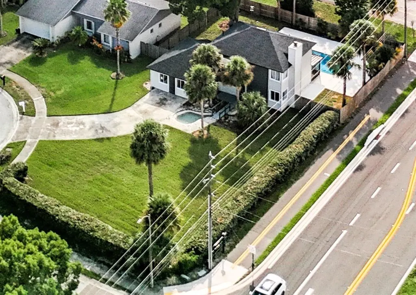
Virtually Staged. 4 BEDROOMS + 3 FULL BATHS + OVERSIZED POOL + .35-ACRE CORNER LOT IN LONGWOOD. If you're comparing homes in the Longwood area, take a closer look at what 1040 Waverly Drive offers: 2,140 square feet of living space, four bedrooms, three full bathrooms, a large corner lot, oversized swimming pool, and a remodeled interior that's ready to enjoy. The updated interior provides a clean, contemporary feel without the time and expense of taking on a renovation after closing. With 2,140 square feet and a 4-bedroom, 3-bath layout, Garage was converted with all permits to an in-law suit. There's flexibility for everyday living, working from home, hosting overnight guests, hobbies or creating separate spaces for the people who live there. Outside is where Waverly offers even more. The home sits on approximately .35 acre, providing substantially more outdoor space than many homes in this price range. The oversized swimming pool creates a natural setting for entertaining, relaxing and enjoying Central Florida's outdoor lifestyle. Located in Longwood with convenient access to shopping, dining, recreation and major Central Florida roadways. If your search includes move-in-ready homes in the mid-$400s, compare the entire package at Waverly: 4 bedrooms, 3 full baths, 2,140 square feet, oversized pool, .35-acre corner lot and an already-remodeled interior. Sometimes value isn't simply paying less. It's getting more for what you're already planning to spend. Schedule your private showing and see how Waverly compares.
| Price History | |
|---|---|
| 8/8/2026 | Listed $469,900 |
General Features
| Sewer | Public Sewer |
|---|---|
| Heating | Central,Electric |
| Cooling | Central Air |
| Utilities | Cable Available,Electricity Available,Public,Water Connected |
| Possession | Close Of Escrow |
| Roof | Shingle |
| Appliances | Dishwasher,Electric Water Heater,Range,Refrigerator |
| Zoning | LDR |
| Patio/Porch Features | Front Porch,Other,Patio,Porch,Rear Porch,Screened |
| Pool Features | Gunite,In Ground |
| Construction Materials | Other |
| Year Built | 1979 |
| Levels | Two |
| Property Subtype | Single Family Residence |
| Tax Year | 2024 |
| Ownership | Fee Simple |
| County | Seminole |
| New Construction | false |
| Property Type | Residential |
| Subdivision Name | WINDTREE WEST UNIT 2 |
| Facing Direction | East |
| Garage Y/N | false |
| Other Structures | Storage |
| Total Rooms | 6 |
| Full Baths | 3 |
| Status | Active |
| Directions | North on Markham Woods Rd, right on E.E. Willianson Rd, right on Waverly Rd. |
| City | LONGWOOD |
| Senior Community Y/N | false |
| MLS Area | 32750 - Longwood East |
| Lot Size Units | Square Feet |
| Lot Size Square Feet | 15062 |
| Carport Y/N | false |
| Listing Terms | Cash,Conventional,FHA,VA Loan |
| Land Lease Y/N | false |
| Tax Annual Amount | 4758.27 |
| Additional Parcels Y/N | false |
| Lease Considered Y/N | true |
| Virtual Tour | https://www.zillow.com/view-imx/1174bb5d-5568-4295-9a3f-8c15cfc1e443?setAttribution=mls&wl=true&initialViewType=pano&utm_source=dashboard |
| Building Area Units | Square Feet |
| Living Area Units | Square Feet |
| Standard Status | Active |
| Occupancy Type | Vacant |
| Tax Lot | 1 |
| Virtual Tour | https://www.zillow.com/view-imx/1174bb5d-5568-4295-9a3f-8c15cfc1e443?setAttribution=mls&wl=true&initialViewType=pano&utm_source=dashboard |
| Legal Description | LOT 1 WINDTREE WEST UNIT 2 PB 21 PGS 89 & 90 |
| Minimum Lease | No Minimum |
| Water Access Y/N | false |
| Additional Rooms | Attic,Family Room,Formal Dining Room Separate,Formal Living Room Separate,Inside Utility |
| Water View Y/N | false |
| Flood Zone Code | X |
| In Law Suite YN | false |
| Flood Zone Code X | Yes |
Interior Features
| Interior Amenities | Crown Molding,High Ceilings,L Dining,Living Room/Dining Room Combo,Primary Bedroom Main Floor,PrimaryBedroom Upstairs,Split Bedroom,Thermostat,Window Treatments |
|---|---|
| Flooring | Carpet,Ceramic Tile |
| Furnished Y/N | Unfurnished |
| Fireplace Features | Living Room |
| Total Stories | 2 |
| Air Conditioning Y/N | true |
| Heating Y/N | true |
| Window Features | Blinds,Rods,Shades |
| Fireplace Y/N | true |
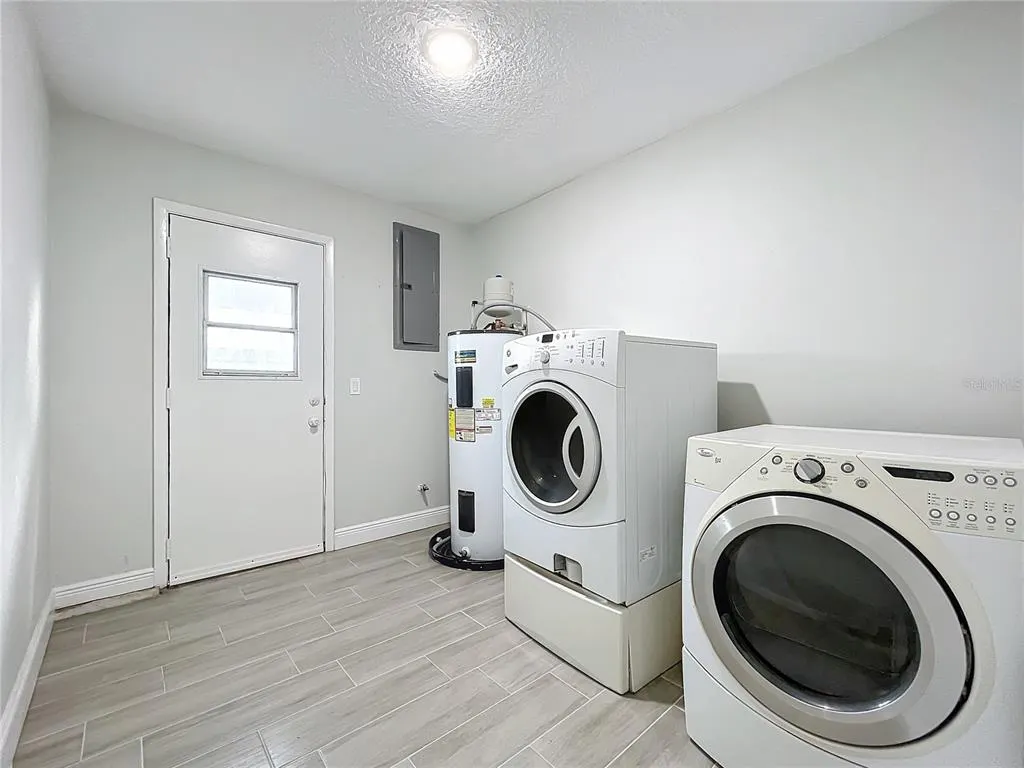
| Laundry Features | Inside,Laundry Room |
| Total Bedrooms | 4 |
| LivingAreaSource | Public Records |
| Total Baths | 3 |
Exterior Features
| Exterior Amenities | French Doors,Private Mailbox,Sidewalk,Storage |
|---|---|
| Vegetation | Mature Landscaping |
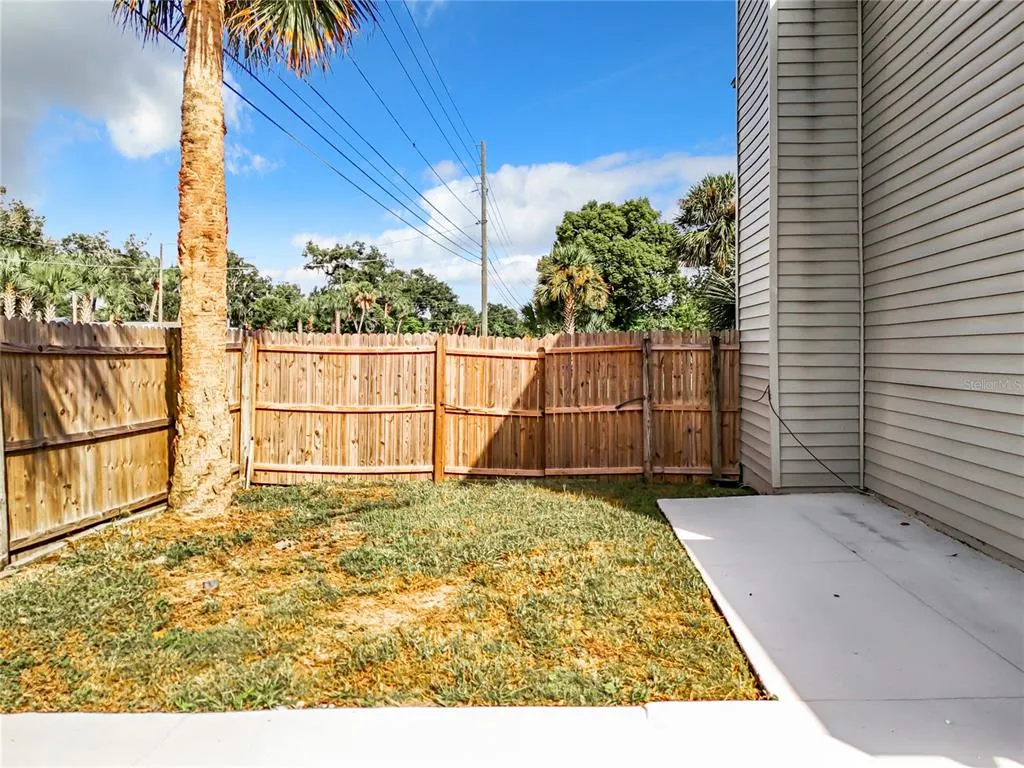
| Fencing | Board,Fenced |
| Parking Features | Converted Garage |
| Lot Features | Cul-De-Sac |
| Water Source | Public |
| Lot Size Area | 15062 |
| Foundation Details | Slab |
| Building Area Total | 2300 |
| Lot Size Acres | 0.35 |
| Road Surface Type | Paved |
| Private Pool | true |
| Waterfront Y/N | false |
Amenities
- Foreclosure
- Views
- Short Sale
- New Construction
- Adult 55+
- Lease To Own
- No HOA Fees
- Furnished
- Primary On Main
- Air Conditioning
- Seller Finance
- Green
- Fixer Upper
- Horse
- Golf
- Fireplace
- Deck
- Garage
- Basement
- Pool
Property vs Single Family Average in 32750
Price
Taxes
Year Built
 Copyright © MFRMLS.com All information deemed reliable but not guaranteed. All properties are subject to prior sale, change or withdrawal. Neither listing broker(s) or information provider(s) shall be responsible for any typographical errors, misinformation, misprints and shall be held totally harmless. Listing(s) information is provided for consumers personal, non-commercial use and may not be used for any purpose other than to identify prospective properties consumers may be interested in purchasing. Information on this site was last updated Last updated on September 21, 2026 1:20 PM UTC The listing information on this page last changed on Last updated on September 21, 2026 1:20 PM UTCd. The data relating to real estate for sale on this website comes in part from the Internet Data Exchange program of MFR MLS.
All information deemed reliable but not guaranteed. All properties are subject to prior sale, change or withdrawal. Neither listing broker(s) or information provider(s) shall be responsible for any typographical errors, misinformation, misprints and shall be held totally harmless. Listing(s) information is provided for consumers personal, non-commercial use and may not be used for any purpose other than to identify prospective properties consumers may be interested in purchasing.
Updated on September 21, 2026 1:20 PM UTC
Copyright © MFRMLS.com All information deemed reliable but not guaranteed. All properties are subject to prior sale, change or withdrawal. Neither listing broker(s) or information provider(s) shall be responsible for any typographical errors, misinformation, misprints and shall be held totally harmless. Listing(s) information is provided for consumers personal, non-commercial use and may not be used for any purpose other than to identify prospective properties consumers may be interested in purchasing. Information on this site was last updated Last updated on September 21, 2026 1:20 PM UTC The listing information on this page last changed on Last updated on September 21, 2026 1:20 PM UTCd. The data relating to real estate for sale on this website comes in part from the Internet Data Exchange program of MFR MLS.
All information deemed reliable but not guaranteed. All properties are subject to prior sale, change or withdrawal. Neither listing broker(s) or information provider(s) shall be responsible for any typographical errors, misinformation, misprints and shall be held totally harmless. Listing(s) information is provided for consumers personal, non-commercial use and may not be used for any purpose other than to identify prospective properties consumers may be interested in purchasing.
Updated on September 21, 2026 1:20 PM UTC
 Copyright Southeast Florida Multiple Listing Service © 2026. Accuracy of listing information is not guaranteed. Listing information is provided for personal consumer, non-commercial use, solely to identify potential properties for potential purchase. All other use is strictly prohibited, is a violation of the terms of use, and may violate federal and state law.
Data Last Updated: September 21, 2026 2:17 PM UTC
Copyright Southeast Florida Multiple Listing Service © 2026. Accuracy of listing information is not guaranteed. Listing information is provided for personal consumer, non-commercial use, solely to identify potential properties for potential purchase. All other use is strictly prohibited, is a violation of the terms of use, and may violate federal and state law.
Data Last Updated: September 21, 2026 2:17 PM UTC
 © 2026 Florida Gulf Coast MLS (FGCMLS) Information deemed reliable, but not guaranteed. The IDX data relating to real estate for sale on this web site comes in part from the Florida Gulf Coast Multiple Listing Service. The information being provided is for consumers' personal, non-commercial use and may not be used for any purpose other than to identify prospective properties consumers may be interested in purchasing. Information is deemed reliable but not guaranteed.
