
Waterfront - Eco Friendly
Address
2106 Anderson Place, ORLANDO, FL
Price
$ 1,095,000
Property Attributes
- MLS#O6435097
- TypeSingle Family
- Listing Status Pending
- CountyOrange
- CityORLANDO
- AreaOrlando/Colonial Town
- NeighborhoodORLANDO HIGHLANDS
- Zip32803
- StyleContemporary
- Year Built2022
- Taxes$ 12443
- Price$ 1,095,000
- Bedrooms4
- Full Bathrooms3
- Half Bathrooms0
- Sqr Footage2287
- Lot Size0.2 Acres
Data Source:
Stellar MLS
Property Description
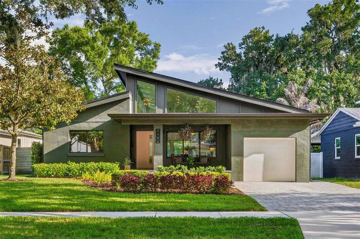
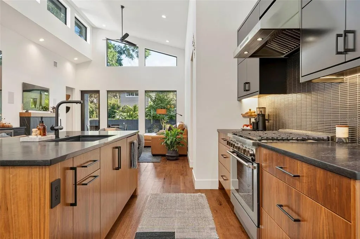
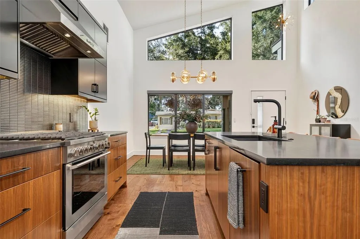
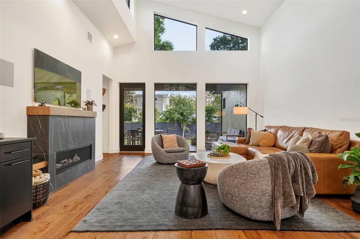
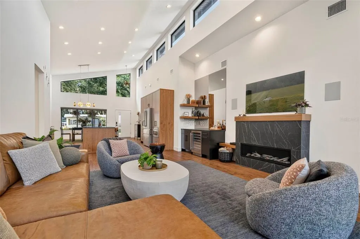
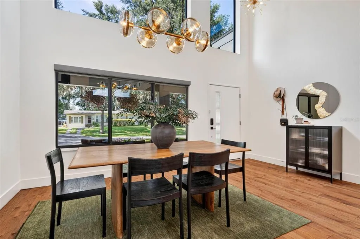
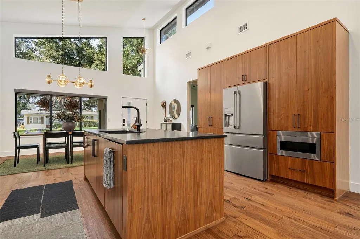
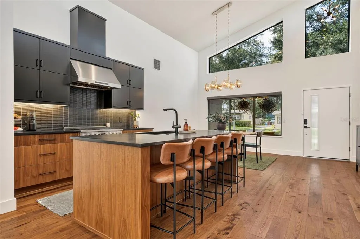
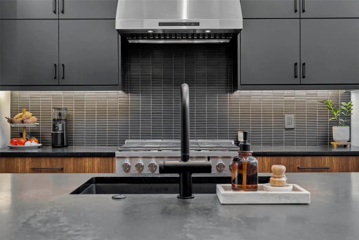
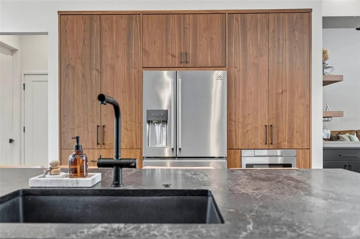
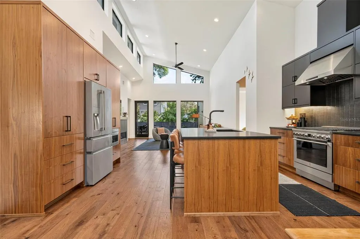
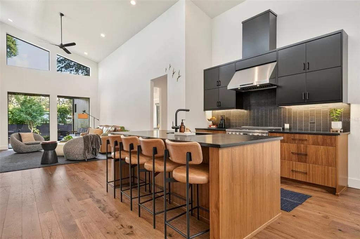
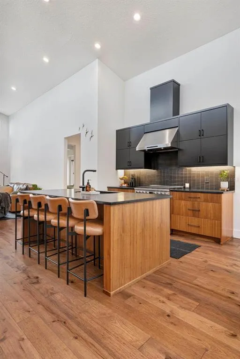
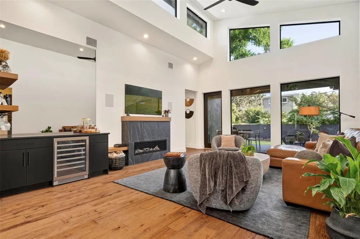
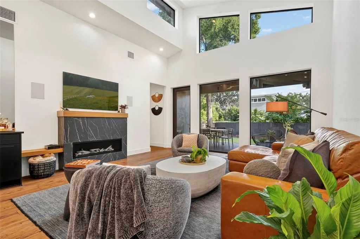
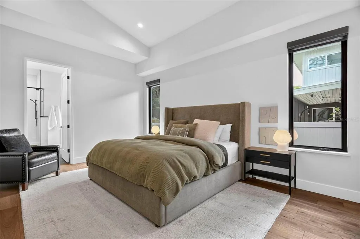
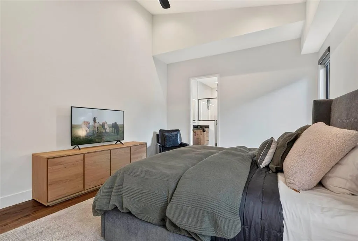
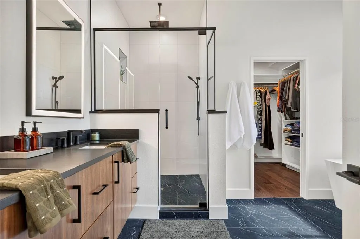
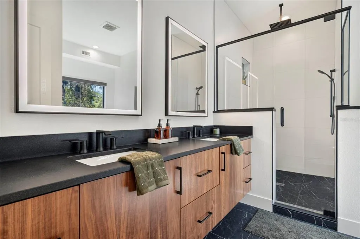
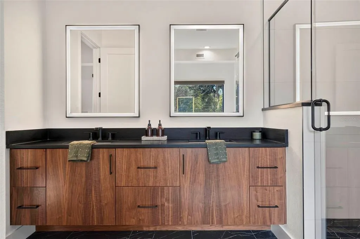
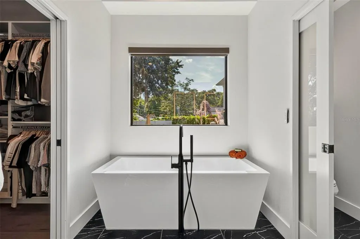
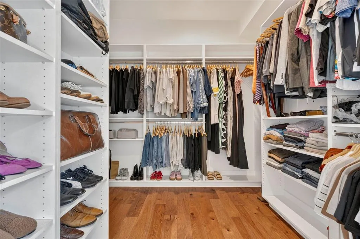
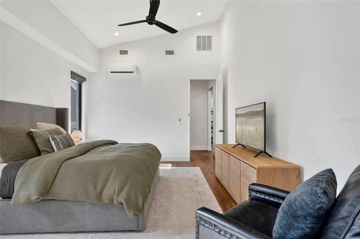
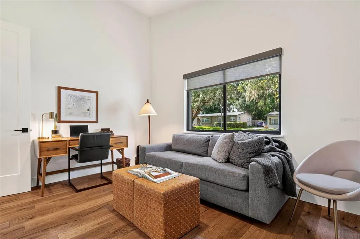
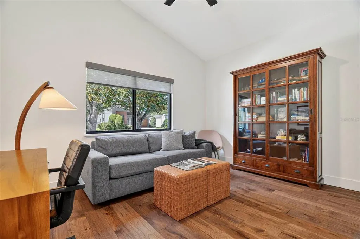
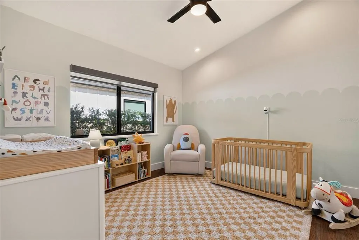
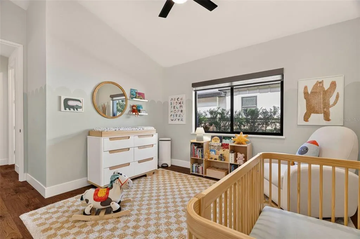
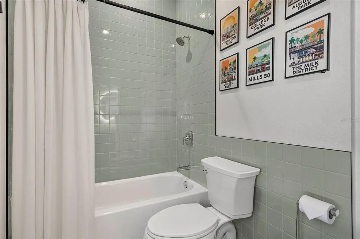
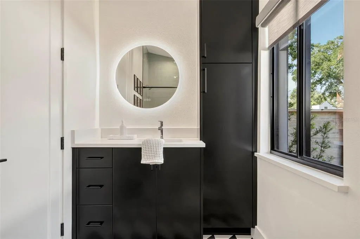
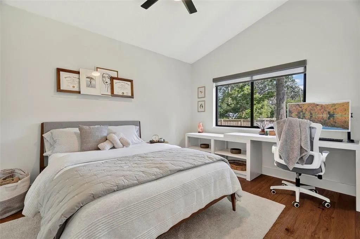
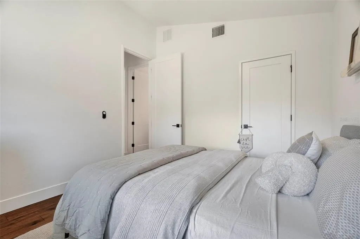
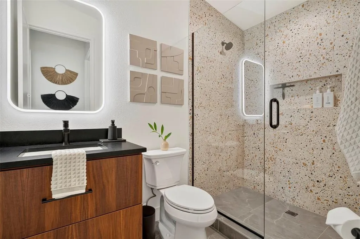
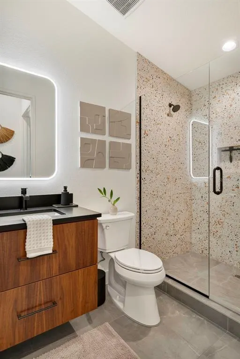
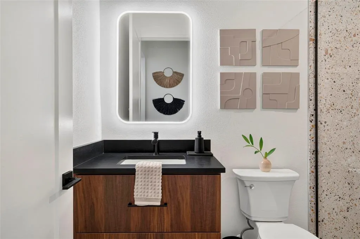
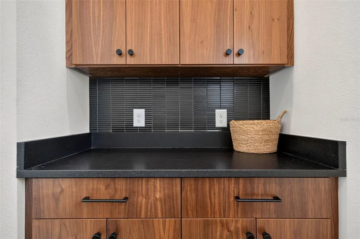
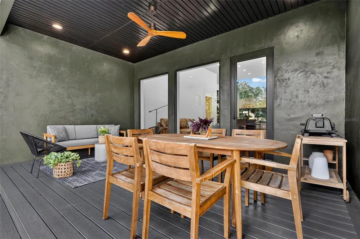
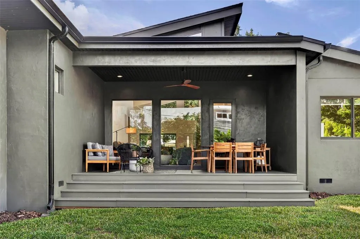
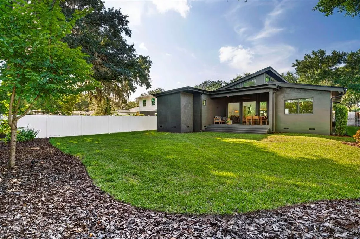
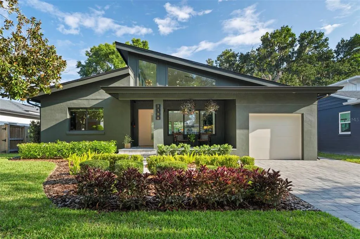
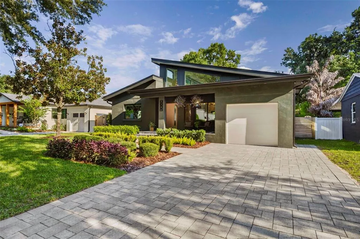
Custom built and impossible to overlook, this home is defined by scale, light and an unmistakable sense of design. The windows are the first thing you notice and they’re one of the things you’ll remember. Massive panes of glass and a continuous run of clerestory windows stretch across the home, flooding the living spaces with natural light and giving every room an extraordinary sense of volume. Add 17-foot soaring ceilings and warm walnut finishes, and the result is a home that feels dramatic and remarkably inviting. At the center is a showstopping kitchen with rich walnut cabinetry, sleek dark surfaces, a dramatic tiled matte backsplash and a six-burner dual-fuel gas range with a sculpted stainless high flow hood. The island’s bar seating becomes the natural hub of the home, while the towering ceilings take the entire space to another level. Open directly to the living room, it’s designed for the way people actually live, cooking, entertaining and gathering all in one beautifully connected space. The living room keeps the momentum going. It shares the massive windows that frame the backyard view, while the eastern facing clerestory windows bring in the sun’s daybreak orange morning light. A custom bar with walnut shelving and a bronzed mirror adds just the right amount of drama without competing with the architecture. A gas lit fireplace warms the space and frames it as a focal point. The bedroom layout is equally intentional. The primary suite is privately positioned from the guest bedrooms, while each guest bedroom is thoughtfully separated from the others for added privacy with immediate access to baths. In the primary retreat, soaring ceilings, recessed lighting and casement windows create a calm, light-filled atmosphere. The en suite continues the walnut palette with kitchen-matching cabinetry, LED-framed mirrors, a rainfall shower with handheld and a freestanding soaking tub beneath a large window. A built-in walk-in closet adds function and storage, while dedicated air conditioning keeps the suite wonderfully cool for deep and restful sleep. This is more than a collection of beautiful rooms. It’s a custom home with a clear point of view, dramatic when you want it to be, comfortable when you need it to be, and designed from the ground up around one of the most powerful elements in architecture, light.
| Elementary School | Middle School | High School |
|---|---|---|
| Lake Como Elem Elementary School | Lake Como School K-8 Middle School | Boone High High School |
| Price History | |
|---|---|
| 8/20/2026 | Listed $1,095,000 |
General Features
| Sewer | Public Sewer |
|---|---|
| Heating | Central,Heat Pump |
| Cooling | Central Air,Mini-Split Unit(s) |
| Utilities | Propane,Public |
| Possession | Close Of Escrow |
| Roof | Shingle |
| Appliances | Dishwasher,Kitchen Reverse Osmosis System,Microwave,Range,Refrigerator,Wine Refrigerator |
| Zoning | R-1A/T/AN |
| Garage Spaces | 1 |
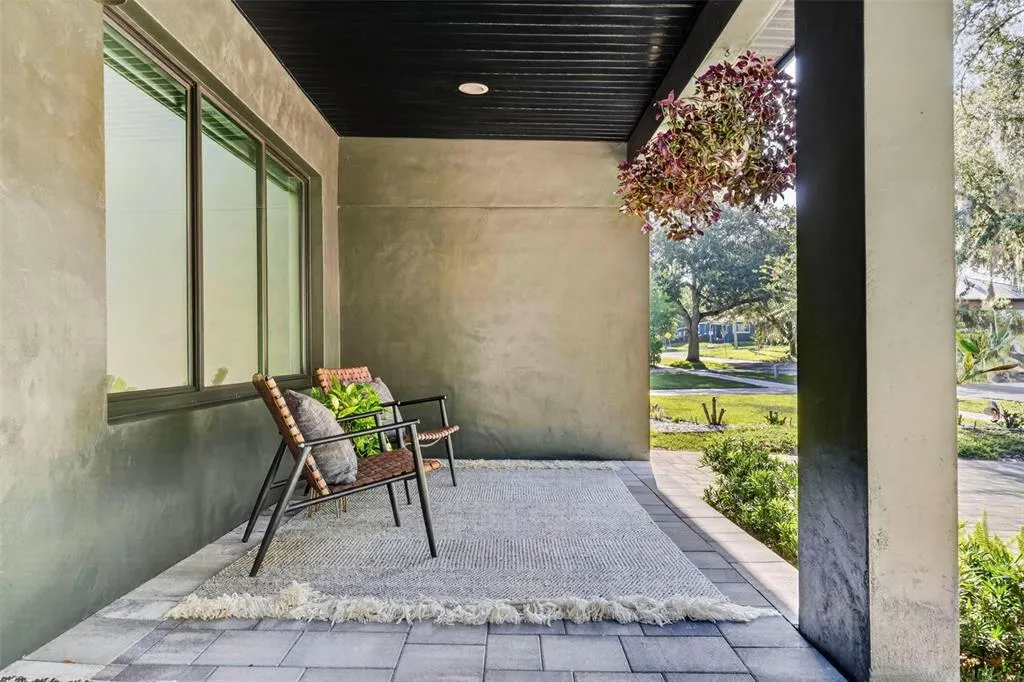
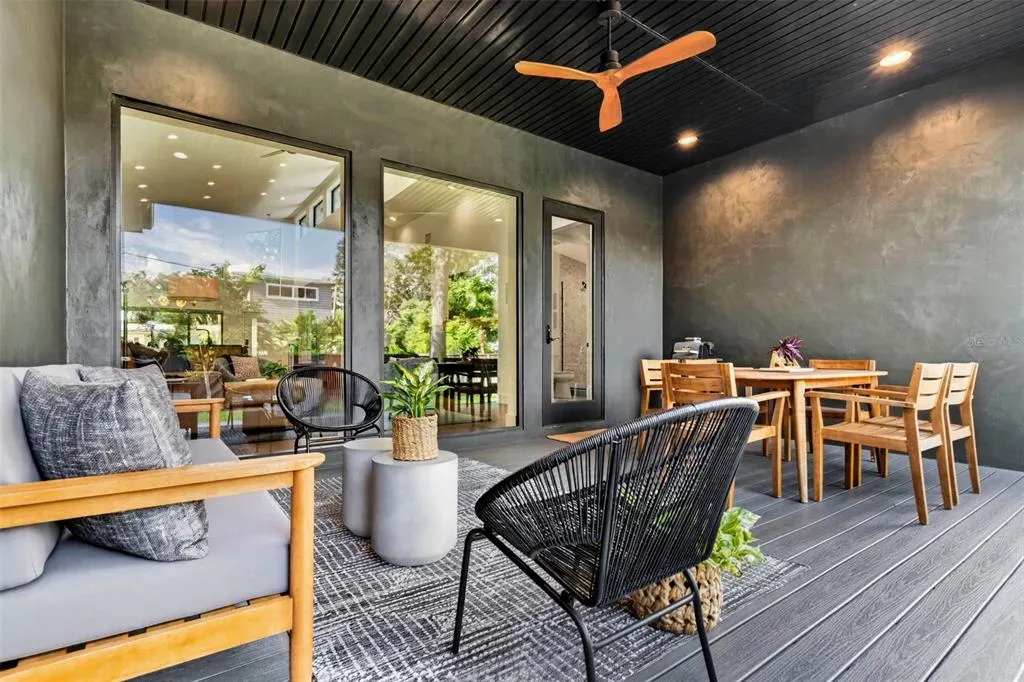
| Patio/Porch Features | Covered,Front Porch,Rear Porch |
| Architectural Style | Contemporary |
| Construction Materials | Block,Stucco |
| Year Built | 2022 |
| Levels | One |
| Property Subtype | Single Family Residence |
| Tax Year | 2025 |
| Ownership | Fee Simple |
| Waterfront Features | Lake |
| Community Features | Fishing,Lake,Park,Sidewalks |
| County | Orange |
| New Construction | false |
| Property Type | Residential |
| Attached Garage | true |
| Energy Efficient | Insulation,Water Heater,Windows |
| Subdivision Name | ORLANDO HIGHLANDS |
| Facing Direction | North |
| Garage Y/N | true |
| Total Rooms | 8 |
| Full Baths | 3 |
| Status | Pending |
| Directions | From downtown Orlando, 408 east, right exit Bumby, right on Mayfair, right on Anderson Pl |
| High School | Boone High |
| City | ORLANDO |
| Senior Community Y/N | false |
| MLS Area | 32803 - Orlando/Colonial Town |
| Lot Size Units | Square Feet |
| Lot Size Square Feet | 8846 |
| Carport Y/N | false |
| Elementary School | Lake Como Elem |
| Land Lease Y/N | false |
| Tax Annual Amount | 12443.44 |
| Middle/Junior High School | Lake Como School K-8 |
| Additional Parcels Y/N | false |
| Lease Considered Y/N | true |
| Building Area Units | Square Feet |
| Living Area Units | Square Feet |
| Builder Name | Mikel Construction |
| Standard Status | Pending |
| Occupancy Type | Owner |
| Tax Lot | 6 |
| Legal Description | ORLANDO HIGHLANDS N/15 LOT 6 & E 10 FT LOT 5 BLK 6 |
| Minimum Lease | No Minimum |
| Water Access Y/N | false |
| Water View Y/N | false |
| Flood Zone Code | X, AE |
| In Law Suite YN | false |
| Flood Zone Code X | Yes |
| DockY/N | false |
Interior Features
| Interior Amenities | Ceiling Fan(s),High Ceilings,Kitchen/Family Room Combo,Walk-In Closet(s),Window Treatments |
|---|---|
| Flooring | Engineered Hardwood,Tile |
| Furnished Y/N | Unfurnished |
| Fireplace Features | Gas,Ventless |
| Total Stories | 1 |
| Air Conditioning Y/N | true |
| Heating Y/N | true |
| Window Features | Double Pane Windows,Shades |
| Fireplace Y/N | true |
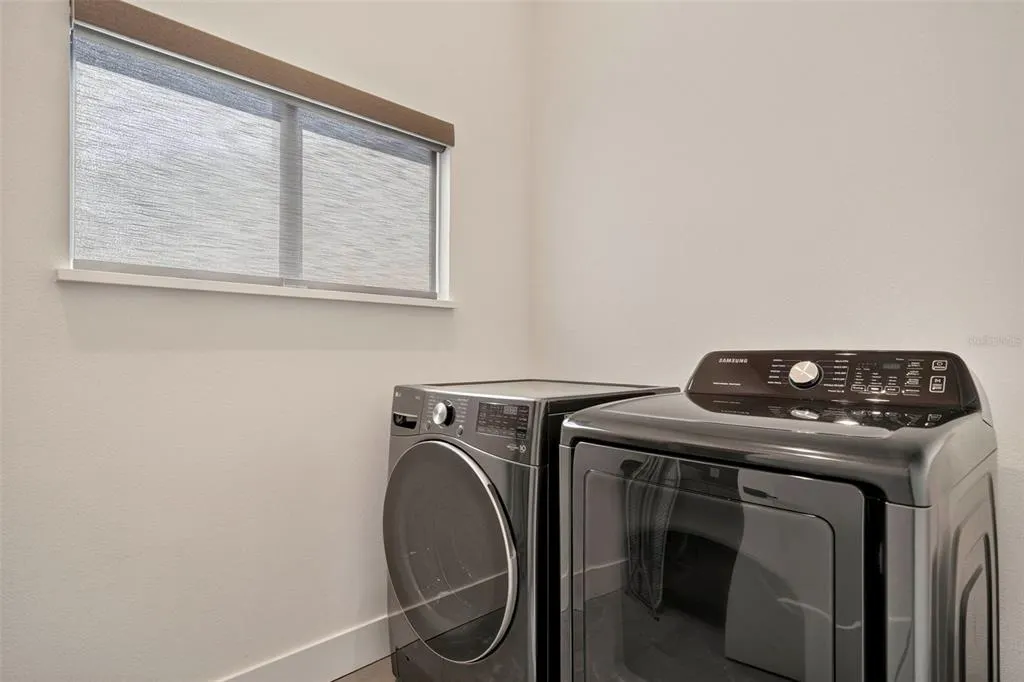
| Laundry Features | Electric Dryer Hookup,Laundry Room,Washer Hookup |
| Total Bedrooms | 4 |
| LivingAreaSource | Public Records |
| Total Baths | 3 |
Exterior Features
| Exterior Amenities | Irrigation System,Lighting,Rain Gutters,RV Hookup |
|---|---|
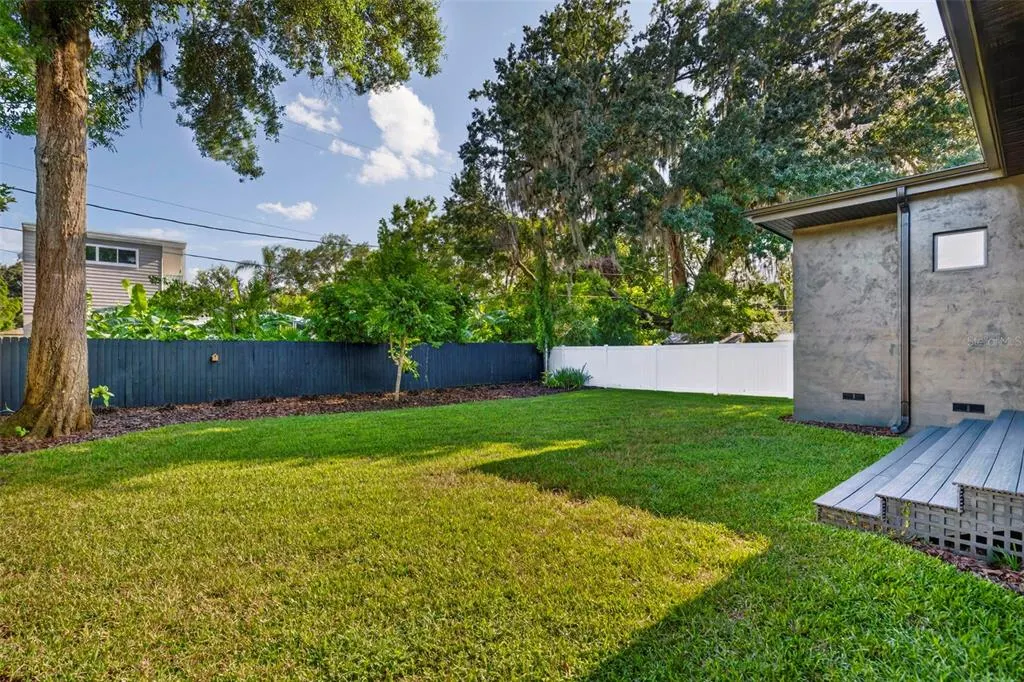
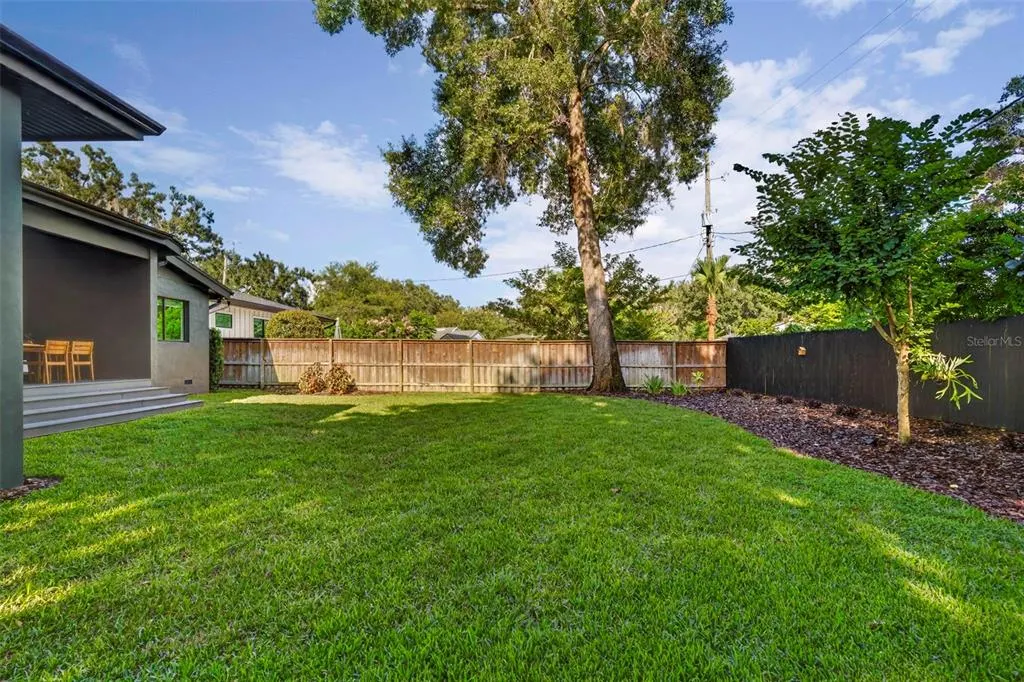
| Fencing | Fenced |
| Lot Features | City Lot,Sidewalk |
| Water Source | Public |
| Lot Size Area | 8846 |
| Foundation Details | Crawlspace,Stem Wall |
| Building Area Total | 2943 |
| Lot Dimensions | 60 x 150 |
| Lot Size Acres | 0.2 |
| Road Surface Type | Asphalt |
| Private Pool | false |
| Waterfront Y/N | false |
| Covered Spaces | 1 |
Amenities
- Foreclosure
- Views
- Short Sale
- New Construction
- Adult 55+
- Lease To Own
- No HOA Fees
- Furnished
- Primary On Main
- Air Conditioning
- Seller Finance
- Green
- Fixer Upper
- Horse
- Golf
- Fireplace
- Deck
- Garage
- Basement
- Pool
Property vs Single Family Average in 32803
Price
Taxes
Year Built
 Copyright © MFRMLS.com All information deemed reliable but not guaranteed. All properties are subject to prior sale, change or withdrawal. Neither listing broker(s) or information provider(s) shall be responsible for any typographical errors, misinformation, misprints and shall be held totally harmless. Listing(s) information is provided for consumers personal, non-commercial use and may not be used for any purpose other than to identify prospective properties consumers may be interested in purchasing. Information on this site was last updated Last updated on September 18, 2026 1:20 PM UTC The listing information on this page last changed on Last updated on September 18, 2026 1:20 PM UTCd. The data relating to real estate for sale on this website comes in part from the Internet Data Exchange program of MFR MLS.
All information deemed reliable but not guaranteed. All properties are subject to prior sale, change or withdrawal. Neither listing broker(s) or information provider(s) shall be responsible for any typographical errors, misinformation, misprints and shall be held totally harmless. Listing(s) information is provided for consumers personal, non-commercial use and may not be used for any purpose other than to identify prospective properties consumers may be interested in purchasing.
Updated on September 18, 2026 1:20 PM UTC
Copyright © MFRMLS.com All information deemed reliable but not guaranteed. All properties are subject to prior sale, change or withdrawal. Neither listing broker(s) or information provider(s) shall be responsible for any typographical errors, misinformation, misprints and shall be held totally harmless. Listing(s) information is provided for consumers personal, non-commercial use and may not be used for any purpose other than to identify prospective properties consumers may be interested in purchasing. Information on this site was last updated Last updated on September 18, 2026 1:20 PM UTC The listing information on this page last changed on Last updated on September 18, 2026 1:20 PM UTCd. The data relating to real estate for sale on this website comes in part from the Internet Data Exchange program of MFR MLS.
All information deemed reliable but not guaranteed. All properties are subject to prior sale, change or withdrawal. Neither listing broker(s) or information provider(s) shall be responsible for any typographical errors, misinformation, misprints and shall be held totally harmless. Listing(s) information is provided for consumers personal, non-commercial use and may not be used for any purpose other than to identify prospective properties consumers may be interested in purchasing.
Updated on September 18, 2026 1:20 PM UTC
 Copyright Southeast Florida Multiple Listing Service © 2026. Accuracy of listing information is not guaranteed. Listing information is provided for personal consumer, non-commercial use, solely to identify potential properties for potential purchase. All other use is strictly prohibited, is a violation of the terms of use, and may violate federal and state law.
Data Last Updated: September 18, 2026 2:11 PM UTC
Copyright Southeast Florida Multiple Listing Service © 2026. Accuracy of listing information is not guaranteed. Listing information is provided for personal consumer, non-commercial use, solely to identify potential properties for potential purchase. All other use is strictly prohibited, is a violation of the terms of use, and may violate federal and state law.
Data Last Updated: September 18, 2026 2:11 PM UTC
 © 2026 Florida Gulf Coast MLS (FGCMLS) Information deemed reliable, but not guaranteed. The IDX data relating to real estate for sale on this web site comes in part from the Florida Gulf Coast Multiple Listing Service. The information being provided is for consumers' personal, non-commercial use and may not be used for any purpose other than to identify prospective properties consumers may be interested in purchasing. Information is deemed reliable but not guaranteed.
