

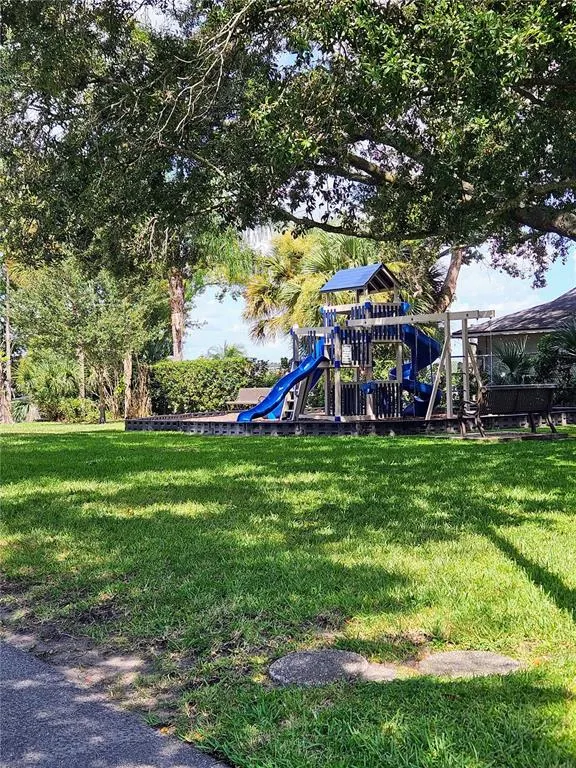
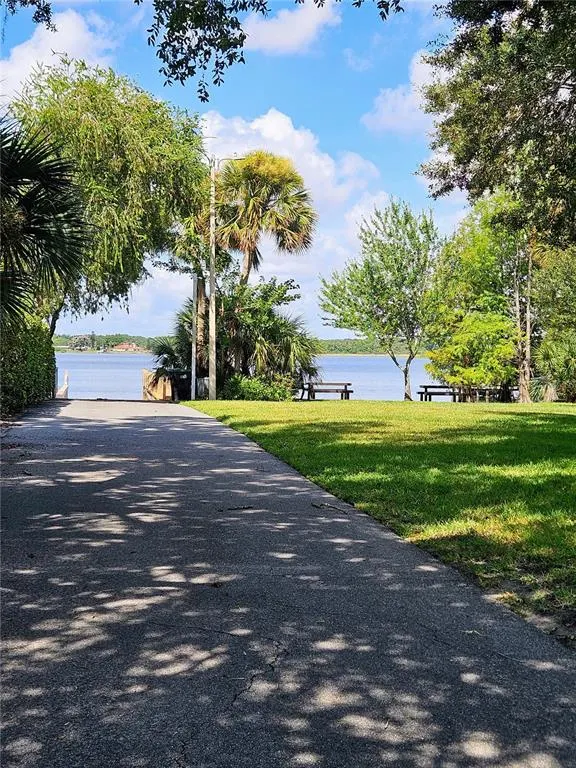
Address
4447 Tidewater Drive, ORLANDO, FL
Price
$ 700,000
Property Attributes
- MLS#O6437562
- TypeSingle Family
- Listing Status Active
- CountyOrange
- CityORLANDO
- AreaOrlando/Conway / Belle Isle
- NeighborhoodLAKE CONWAY WOODS
- Zip32812
- StyleSingle Family Residence
- Year Built1975
- Taxes$ 3763
- Price$ 700,000
- Bedrooms4
- Full Bathrooms3
- Half Bathrooms1
- Sqr Footage3174
- Lot Size0.43 Acres
Data Source:
Stellar MLS
Property Description
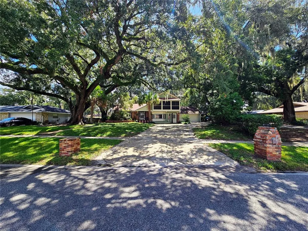
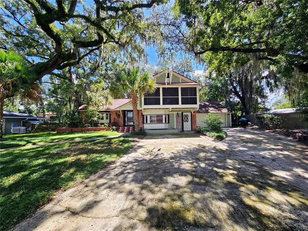
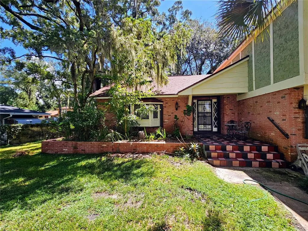
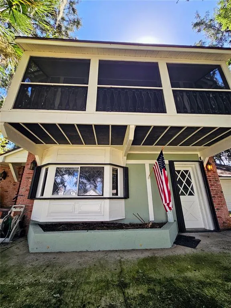
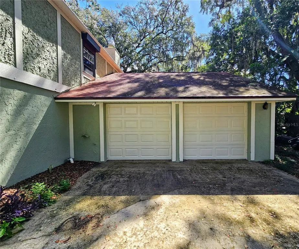
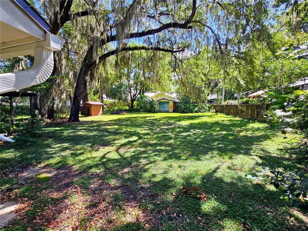
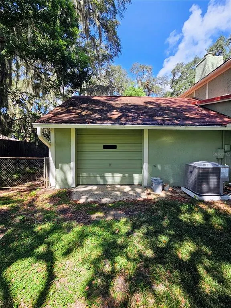
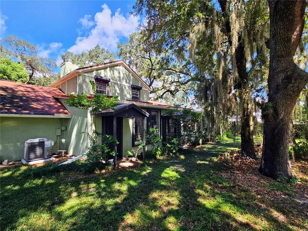
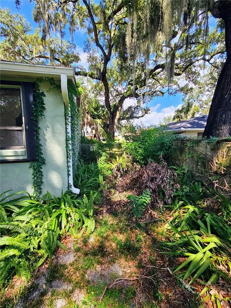
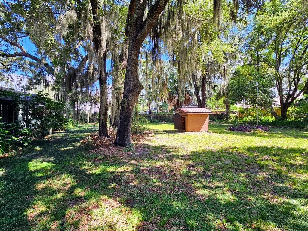
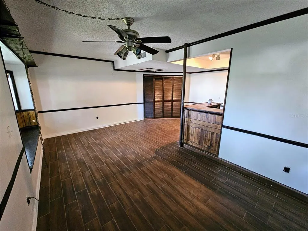
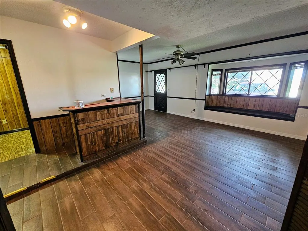
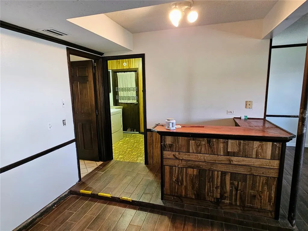
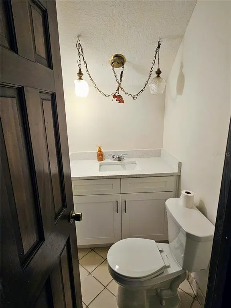
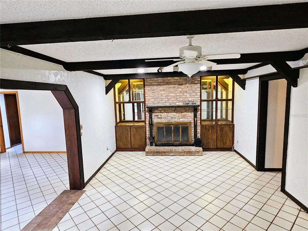
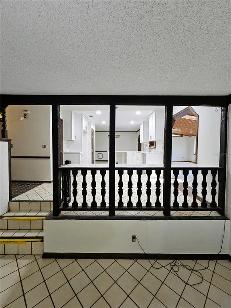
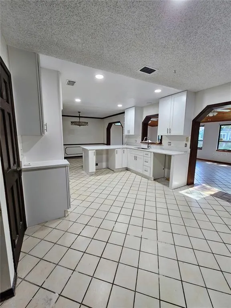
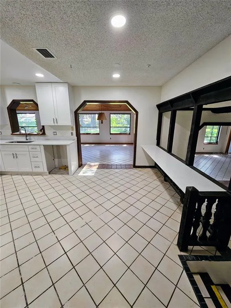
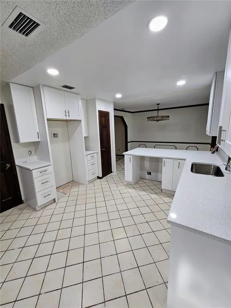
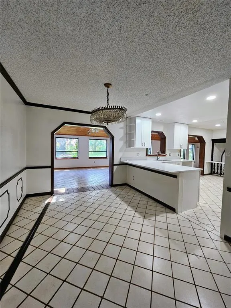
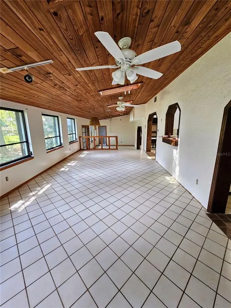
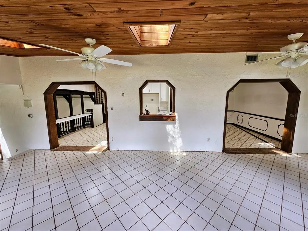
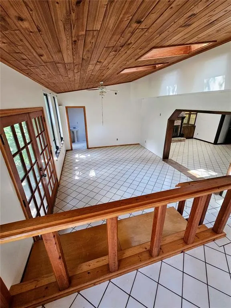
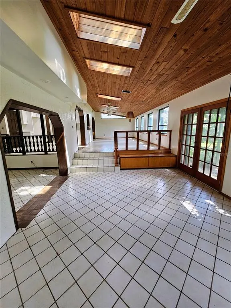
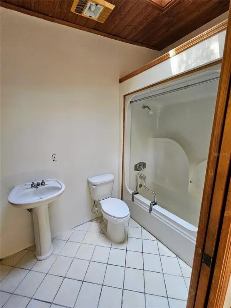
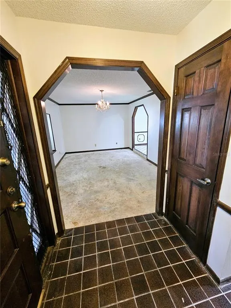
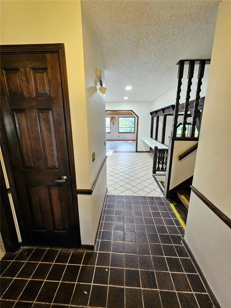
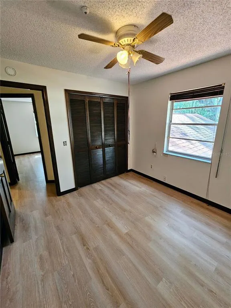
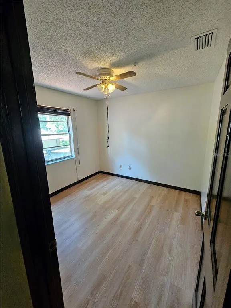
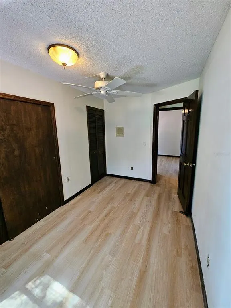
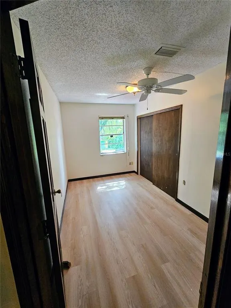
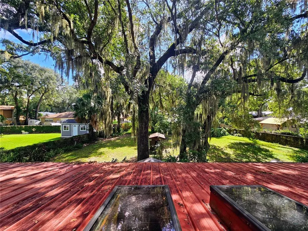
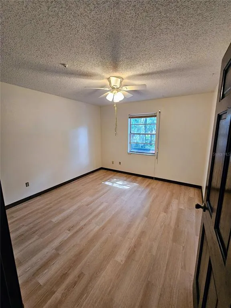
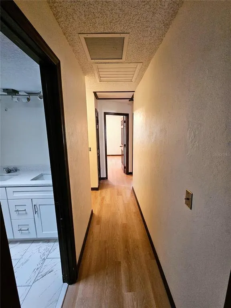
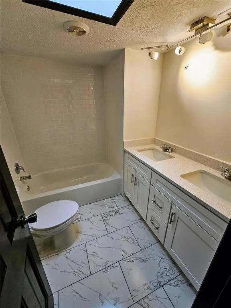
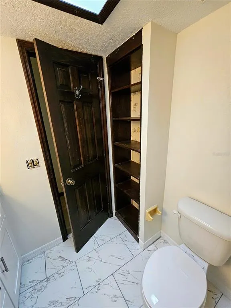
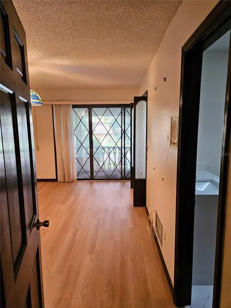
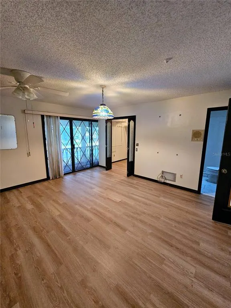
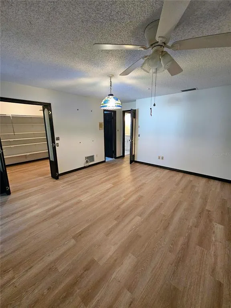
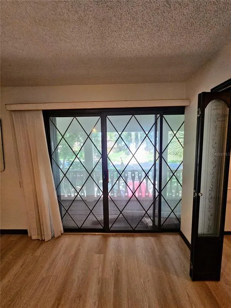
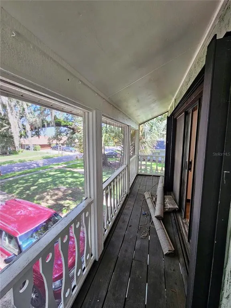
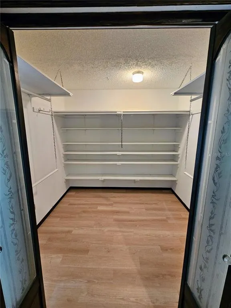
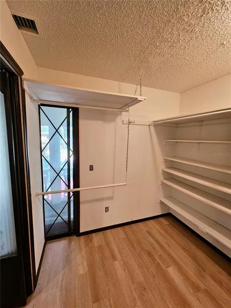
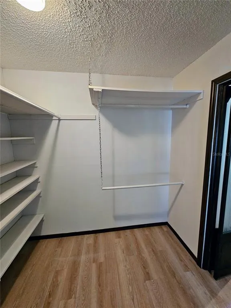
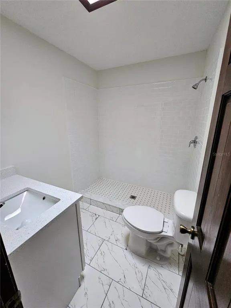
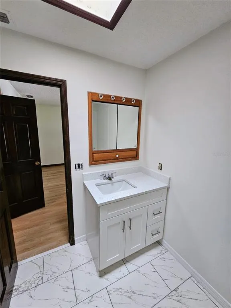
Spacious and beautifully updated, this 4-bedroom, 3.5-bath home offers plenty of room to live, entertain, and make your own. The updated kitchen and bathrooms complement generous living spaces and a versatile floor plan ideal for a variety of needs. The primary bedroom features sliding glass doors opening to a private screened deck, creating a relaxing outdoor retreat. Storage is exceptional with two large attic spaces in the main house plus a loft-style attic in the 2-car garage. The garage also includes a convenient shower, perfect after outdoor projects, yard work, or recreational activities. Outside, enjoy a large yard with a walled and fenced backyard offering privacy and plenty of space for entertaining, pets, gardening, or recreation. Hurricane shutters add extra peace of mind. A spacious, well-appointed home offering comfort, storage, privacy, and flexibility inside and out.
| Elementary School | Middle School | High School |
|---|---|---|
| Shenandoah Elem Elementary School | Conway Middle Middle School | Boone High High School |
| Price History | |
|---|---|
| 8/29/2026 | Listed $700,000 |
General Features
| Sewer | Public Sewer |
|---|---|
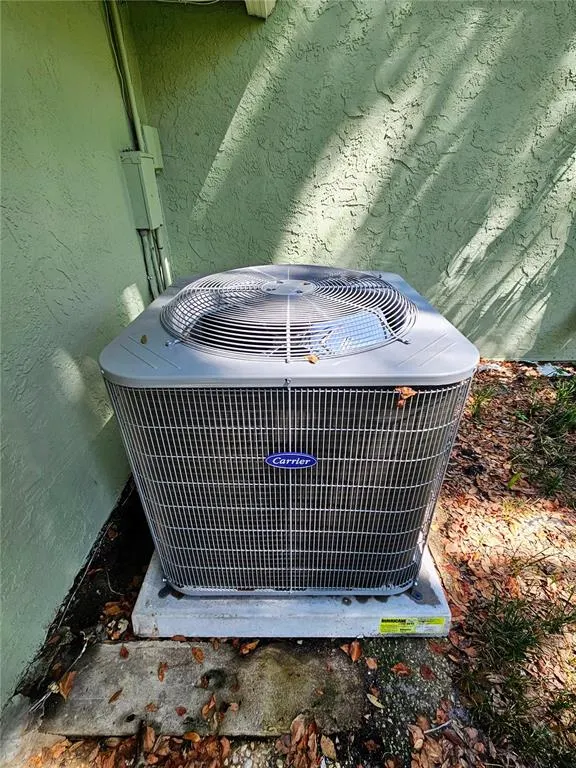
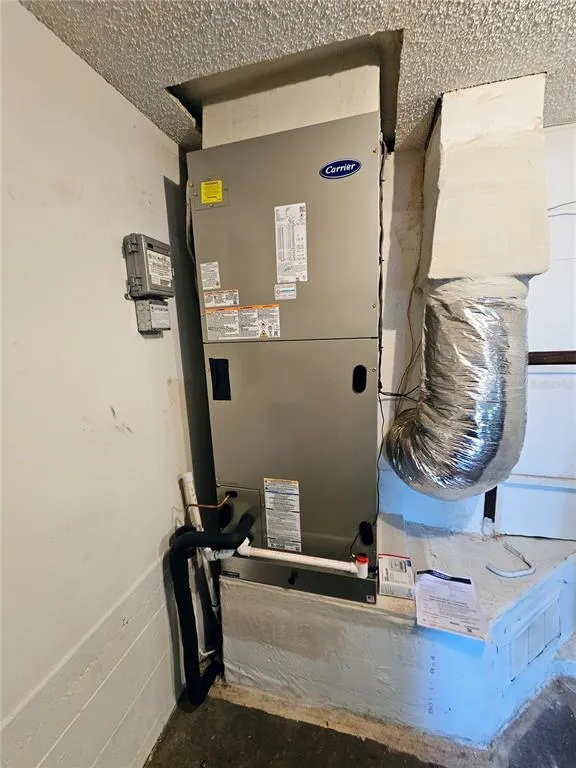
| Heating | Heat Pump |
| Cooling | Central Air |
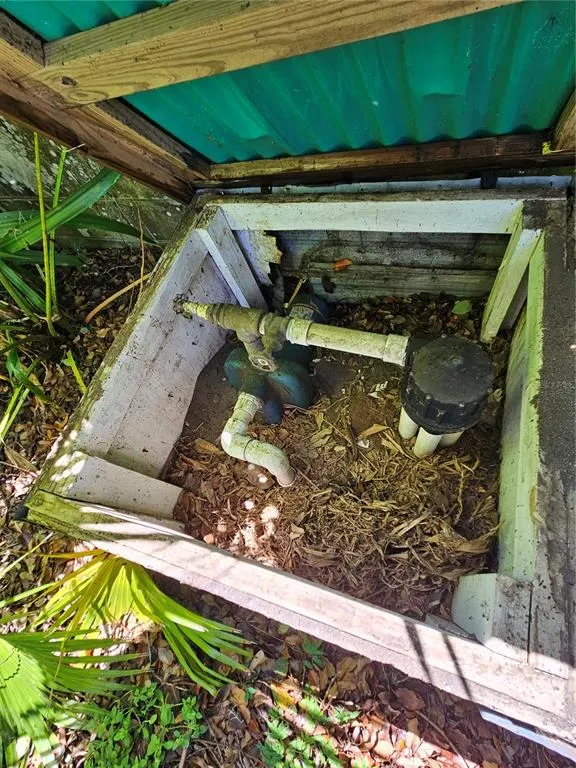
| Utilities | Cable Connected,Electricity Connected,Sewer Connected,Sprinkler Well |
| Roof | Metal,Shingle |
| Appliances | Convection Oven,Dishwasher,Disposal,Dryer,Electric Water Heater,Refrigerator,Washer |
| Zoning | R-1AA |
| HOA Fee | 375 |
| Garage Spaces | 2 |
| Construction Materials | Block,Brick,Stucco |
| Pets Allowed | Yes |
| Year Built | 1975 |
| Levels | Two |
| Property Subtype | Single Family Residence |
| Tax Year | 2025 |
| Ownership | Fee Simple |
| Community Features | Deed Restrictions |
| Assoc Fee Paid Per | Annually |
| County | Orange |
| New Construction | false |
| Property Type | Residential |
| Attached Garage | true |
| Subdivision Name | LAKE CONWAY WOODS |
| Facing Direction | West |
| Garage Y/N | true |
| Total Rooms | 7 |
| Full Baths | 3 |
| Status | Active |
| Directions | Head toward T G Lee Blvd ? 1.5 mi Use the left 2 lanes to turn left onto FL-15 N/Hoffner Ave ? 0.9 mi Continue onto FL-15 N/Hoffner Ave ? 0.4 mi Turn right onto Conway Rd ? 0.6 mi Turn left onto Lake Conway Woods Blvd ? 0.3 mi Turn left onto Tidewater Dr ? Destination will be on the lef |
| High School | Boone High |
| City | ORLANDO |
| Association Name | Lake Conway Woods Association, Inc./ Bruce Sweeny |
| Senior Community Y/N | false |
| MLS Area | 32812 - Orlando/Conway / Belle Isle |
| Lot Size Units | Square Feet |
| Lot Size Square Feet | 18652 |
| Carport Y/N | false |
| Listing Terms | Cash,Conventional,FHA,VA Loan |
| Elementary School | Shenandoah Elem |
| Property Attached Y/N | false |
| Land Lease Y/N | false |
| Tax Annual Amount | 3763 |
| Middle/Junior High School | Conway Middle |
| Additional Parcels Y/N | false |
| Lease Considered Y/N | true |
| Virtual Tour | https://www.propertypanorama.com/instaview/stellar/O6437562 |
| Building Area Units | Square Feet |
| Living Area Units | Square Feet |
| Standard Status | Active |
| Occupancy Type | Vacant |
| Tax Lot | 2 |
| Legal Description | LAKE CONWAY WOODS 4/41 LOT 2 BLK E |
| Minimum Lease | No Minimum |
| Water Access Y/N | false |
| Monthly HOA Amount | 31.25 |
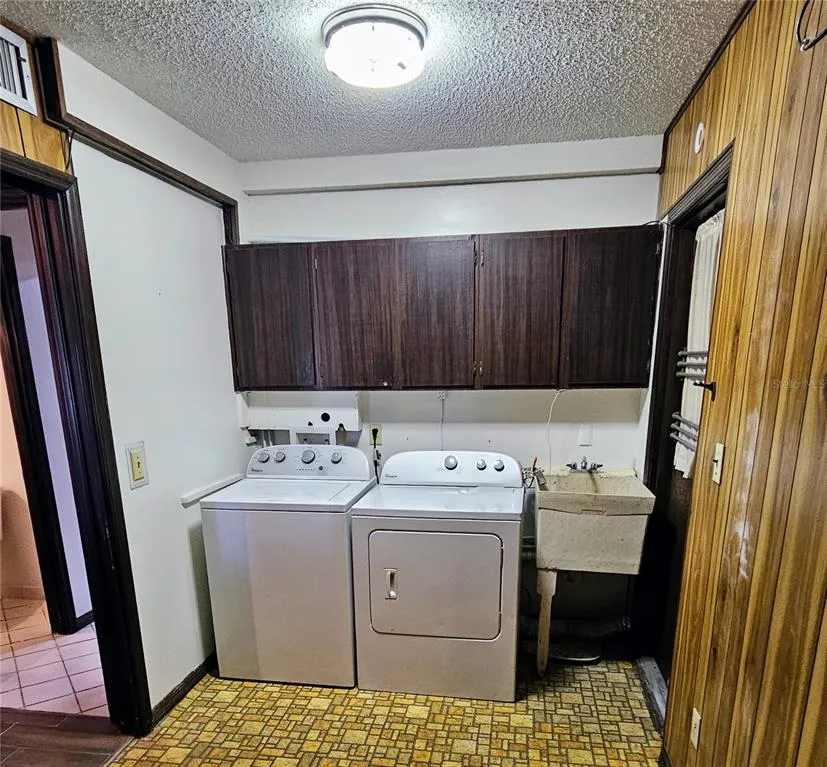
| Additional Rooms | Attic,Bonus Room,Den/Library/Office,Family Room,Florida Room,Inside Utility |
| Water View Y/N | false |
| Flood Zone Code | X |
| In Law Suite YN | false |
| Flood Zone Code X | Yes |
Interior Features
| Interior Amenities | Attic Fan,Ceiling Fan(s),Eating Space In Kitchen,PrimaryBedroom Upstairs,Skylight(s),Solid Surface Counters,Walk-In Closet(s) |
|---|---|
| Flooring | Carpet,Ceramic Tile,Engineered Hardwood |
| Furnished Y/N | Unfurnished |
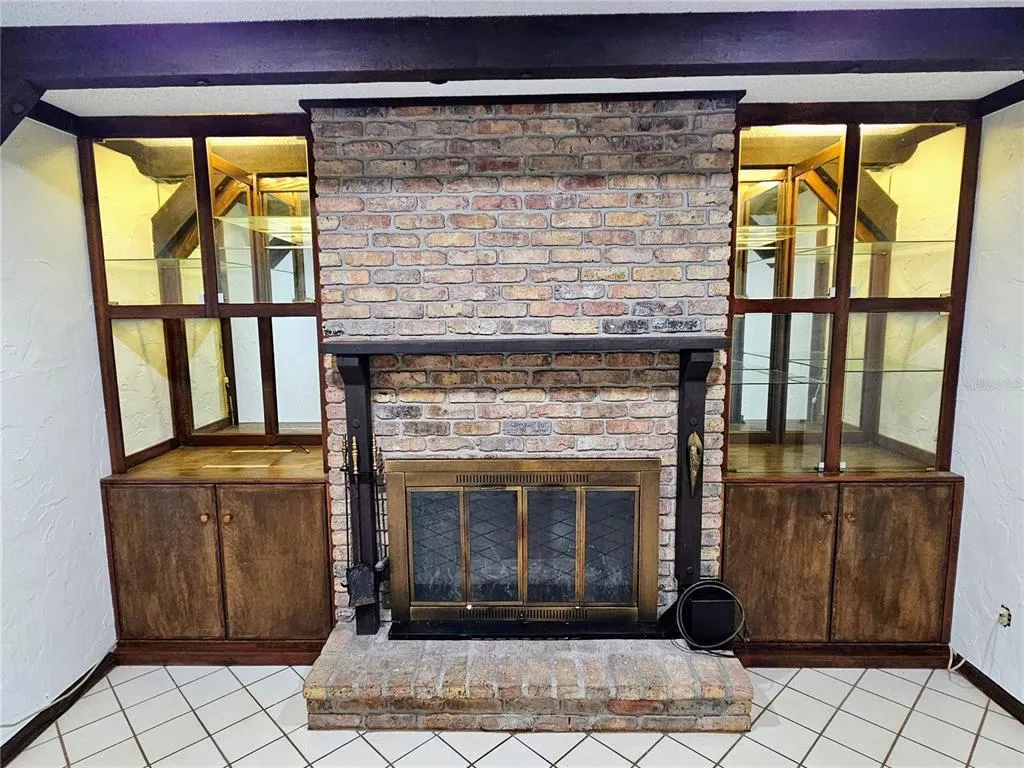
| Fireplace Features | Family Room |
| Air Conditioning Y/N | true |
| Heating Y/N | true |
| Fireplace Y/N | true |
| Half Baths | 1 |
| Laundry Features | Electric Dryer Hookup,Inside,Laundry Room,Washer Hookup |
| Total Bedrooms | 4 |
| LivingAreaSource | Public Records |
| Total Baths | 4 |
Exterior Features
| Exterior Amenities | Balcony,French Doors,Hurricane Shutters,Irrigation System,Rain Gutters,Sidewalk,Sliding Doors |
|---|---|
| Water Source | Public,Well |
| Lot Size Area | 18652 |
| Foundation Details | Slab |
| Spa | false |
| Building Area Total | 4002 |
| Lot Size Acres | 0.43 |
| Road Surface Type | Asphalt |
| Private Pool | false |
| Waterfront Y/N | false |
| Covered Spaces | 2 |
Amenities
- Foreclosure
- Views
- Short Sale
- New Construction
- Adult 55+
- Lease To Own
- No HOA Fees
- Furnished
- Primary On Main
- Air Conditioning
- Seller Finance
- Green
- Fixer Upper
- Horse
- Golf
- Fireplace
- Deck
- Garage
- Basement
- Pool
Property vs Single Family Average in 32812
Price
Taxes
Year Built
 Copyright © MFRMLS.com All information deemed reliable but not guaranteed. All properties are subject to prior sale, change or withdrawal. Neither listing broker(s) or information provider(s) shall be responsible for any typographical errors, misinformation, misprints and shall be held totally harmless. Listing(s) information is provided for consumers personal, non-commercial use and may not be used for any purpose other than to identify prospective properties consumers may be interested in purchasing. Information on this site was last updated Last updated on September 20, 2026 2:01 AM UTC The listing information on this page last changed on Last updated on September 20, 2026 2:01 AM UTCd. The data relating to real estate for sale on this website comes in part from the Internet Data Exchange program of MFR MLS.
All information deemed reliable but not guaranteed. All properties are subject to prior sale, change or withdrawal. Neither listing broker(s) or information provider(s) shall be responsible for any typographical errors, misinformation, misprints and shall be held totally harmless. Listing(s) information is provided for consumers personal, non-commercial use and may not be used for any purpose other than to identify prospective properties consumers may be interested in purchasing.
Updated on September 20, 2026 2:01 AM UTC
Copyright © MFRMLS.com All information deemed reliable but not guaranteed. All properties are subject to prior sale, change or withdrawal. Neither listing broker(s) or information provider(s) shall be responsible for any typographical errors, misinformation, misprints and shall be held totally harmless. Listing(s) information is provided for consumers personal, non-commercial use and may not be used for any purpose other than to identify prospective properties consumers may be interested in purchasing. Information on this site was last updated Last updated on September 20, 2026 2:01 AM UTC The listing information on this page last changed on Last updated on September 20, 2026 2:01 AM UTCd. The data relating to real estate for sale on this website comes in part from the Internet Data Exchange program of MFR MLS.
All information deemed reliable but not guaranteed. All properties are subject to prior sale, change or withdrawal. Neither listing broker(s) or information provider(s) shall be responsible for any typographical errors, misinformation, misprints and shall be held totally harmless. Listing(s) information is provided for consumers personal, non-commercial use and may not be used for any purpose other than to identify prospective properties consumers may be interested in purchasing.
Updated on September 20, 2026 2:01 AM UTC
 Copyright Southeast Florida Multiple Listing Service © 2026. Accuracy of listing information is not guaranteed. Listing information is provided for personal consumer, non-commercial use, solely to identify potential properties for potential purchase. All other use is strictly prohibited, is a violation of the terms of use, and may violate federal and state law.
Data Last Updated: September 20, 2026 2:41 AM UTC
Copyright Southeast Florida Multiple Listing Service © 2026. Accuracy of listing information is not guaranteed. Listing information is provided for personal consumer, non-commercial use, solely to identify potential properties for potential purchase. All other use is strictly prohibited, is a violation of the terms of use, and may violate federal and state law.
Data Last Updated: September 20, 2026 2:41 AM UTC
 © 2026 Florida Gulf Coast MLS (FGCMLS) Information deemed reliable, but not guaranteed. The IDX data relating to real estate for sale on this web site comes in part from the Florida Gulf Coast Multiple Listing Service. The information being provided is for consumers' personal, non-commercial use and may not be used for any purpose other than to identify prospective properties consumers may be interested in purchasing. Information is deemed reliable but not guaranteed.
